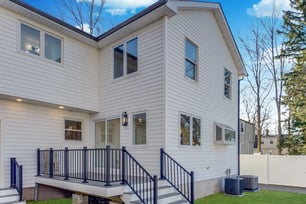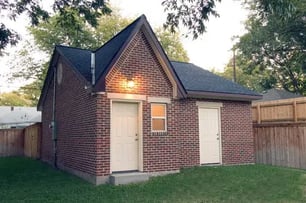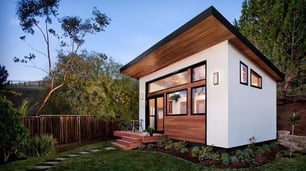



An ADU, or accessory dwelling unit, is a smaller, independent home built on the same lot as a single-family primary residence. It has its own kitchen, bathroom, and sleeping area, and it functions as a separate living space. Homeowners use ADUs for rental income, aging parents, or extra living space.
This guide from A2Z Construction explains how they work, what they cost, and what to expect during construction.
Key Takeaways
- An ADU is a fully independent home built on the same lot as your primary residence, with its own kitchen, bathroom, and entrance. Demand is growing because U.S. households are smaller than the housing stock was designed for, and informal ADUs already exist in 10–20 percent of housing stock in major metro areas.
- ADUs come in six main types—detached, attached, garage conversion, above-garage, JADU, and basement/internal—with costs ranging from $60,000 to $360,000 depending on type, location, and market conditions.
- Every ADU project requires local zoning approval before construction, and regulations vary significantly by municipality, so checking with your local planning department is the first essential step. Some towns offer amnesty programs for existing unpermitted units.
- A legally permitted ADU can increase home value by up to 30 percent, and research from planning organizations shows ADUs contribute positively to housing supply without lowering neighborhood property values or straining parking.
- ADUs can serve multiple practical purposes: generate rental income, house aging parents or adult children while maintaining privacy, or provide extra living space without buying a new property.
ADU Meaning and What It Stands For
ADU stands for accessory dwelling unit. The name signals what the structure is: a housing unit that's accessory to, meaning secondary to, the main house on a property. The ADU meaning is straightforward. It's a fully functional living space, smaller than the main home, with its own entrance, kitchen, and bathroom.
Some regions call them granny flats, accessory apartments, in-law suites, or backyard cottages, but the legal category is the same.
Main Types of ADUs
Not every ADU looks the same. The main types of ADUs are defined by where they sit on the property and how they connect to the primary residence. Each option involves different costs, privacy levels, and construction requirements.
Detached ADU
A detached ADU is a standalone structure built separately from the main house, usually in the backyard. Detached ADUs offer the most privacy, which makes them a common choice for long-term rentals or family members who want independence. They typically cost more because you're building from the ground up, with a new foundation and utility connection.
Attached ADU
An attached ADU shares a wall with the primary residence, functioning much like a home addition that operates as a separate living unit with its own entrance. This type is more affordable than a detached build because it uses existing structural elements. It works well for families who want proximity without shared interior space, like adult children or aging parents.
Garage Conversion ADU
A garage conversion turns an existing garage into a livable unit. Because the foundation, walls, and roof already exist, homeowners save on construction costs. The main work involves adding insulation, plumbing, electrical upgrades, and finishing the interior. Some cities require a replacement parking space when the garage is converted.
ADU Above a Garage
An ADU above a garage sits on a second floor, built over an existing or new garage structure. Sometimes called a carriage house, this type keeps the ground floor available for parking or storage while adding a full living unit overhead. It requires an exterior stairway for a separate entrance, which adds cost compared to a ground-level conversion, but it uses less lot space than a detached build.
Junior ADU (JADU)
A junior ADU is a smaller unit, usually created within the walls of the existing home, that may share a bathroom with the primary residence. JADUs are typically capped at a smaller square footage than standard ADUs and often require an existing exterior entrance rather than a new one. Because they involve less construction, JADUs tend to be the most affordable way to add a legal second living space.
Basement or Internal ADU
A basement or internal ADU is created inside the existing space of the main home, usually the basement or a converted attic. This type shares walls and often utilities with the primary residence. It's the most affordable option but requires careful attention to egress windows, ceiling height, and code compliance.
How Common Are ADUs, and Why Is Demand Growing?
ADUs are more common than most homeowners realize, just not always in permitted form. Academic studies conducted in major metro areas, including Los Angeles, San Francisco, and Boston, have found that informal, unpermitted ADUs make up roughly 10 to 20 percent of housing stock in those regions.
Many of these units were built without permits over decades, often as basement or attic conversions, before local governments began actively legalizing and regulating ADUs.
Demand for ADUs has grown alongside a shift in household size. U.S. Census data shows the average household size dropped from 3.67 people in 1940 to roughly 2.5 people today, while most existing housing stock, including newer construction, was designed for larger families.
That mismatch has pushed more homeowners toward ADUs as a way to house one or two people efficiently, whether that's an adult child, an aging parent, or a long-term tenant, without needing to move to a larger property.
ADU vs. Guest House: What's the Difference?
The difference comes down to function and legal status. An ADU is a full residential unit with its own kitchen, bathroom, and sleeping area, and it's zoned as a legal secondary dwelling. Guest houses often lack a full kitchen and serve short-term stays rather than year-round living. You can rent an ADU as a long-term residence, but most guest houses can't be used the same way.
| Feature | ADU | Guest House |
|---|---|---|
| Kitchen | Full kitchen required by code | Often no full kitchen |
| Legal Status | Registered secondary dwelling unit | Accessory structure |
| Rental Use | Long term rentals allowed in most areas | Generally not permitted for rent |
| Occupancy | Year-round residence | Short-term stays |
| Utilities | Separate metering possible | Usually shared with main home |
ADU vs. Tiny House: What's the Difference?
Tiny houses and ADUs are both small living spaces, but they aren't the same thing. A tiny house on wheels is a mobile structure, often classified as an RV, and doesn't need a permanent foundation. When you build an ADU, it's permanently attached to a specific lot and must meet residential building codes. Tiny houses can move between properties. ADUs cannot.
| Feature | ADU | Tiny House |
|---|---|---|
| Foundation | Permanent, tied to a lot | Often on wheels |
| Classification | Residential housing unit | Often registered as an RV |
| Location | Fixed to one property | Movable between properties |
| Building Code | Full residential code compliance | RV or park model rules |
| Permits | Standard construction permits | Vehicle registration in most cases |
How Much Does an ADU Cost?
ADU costs vary based on type, size, and location. Nationally, homeowners typically spend between $150 and $600 per square foot, with total project costs ranging from $60,000 to $360,000. In higher-cost markets like New Jersey and New York, expect to pay 15 to 25 percent above national averages due to labor rates, permit fees, and older housing stock.
Detached ADUs cost the most because they require new foundations, framing, and utility connections. Garage conversions and basement builds cost less because existing space reduces structural work. Other expenses include architect fees, site preparation, and municipal permit fees. Prefab ADUs can lower total spending because designs are pre-approved and construction time is shorter.
ADU Requirements and Permits
Every ADU project requires local approval before construction begins. Zoning laws dictate whether ADUs are allowed on your lot, the maximum size, setbacks from property lines, and how many occupants they can hold.
Common local ADU rules include owner-occupancy requirements for one of the two units, off-street parking minimums, and minimum lot sizes. Rules vary widely between towns, so checking with your local ADU authority is the first step. If you're building in New Jersey, our guide to NJ towns that allow ADUs covers specific ordinances by municipality.
Permits typically cover structural work, electrical, plumbing, and utility connections to city services. Inspections happen at multiple stages, including foundation, framing, and final walkthrough.
If you already have an unpermitted structure that could qualify as an ADU, some towns run amnesty programs that let you register it legally without full penalties. A licensed general contractor can help you navigate zoning restrictions and code requirements from day one.
Additional Dwelling Unit Construction Process
Additional dwelling unit construction follows a predictable sequence. It starts with design and permitting, then moves to site preparation, foundation work, framing, and interior finishing. Timelines depend on scope.
A garage conversion may take 8 to 12 weeks, while a full detached build often runs 4 to 8 months. Weather, material lead times, and inspection delays can extend schedules, especially in the Northeast where older housing stock often reveals hidden framing or wiring issues during demolition.
ADU Plans and Design Basics
ADU plans should account for square footage limits, setback rules, and how the unit connects to existing utilities. Ceiling height, egress windows, and accessible layouts are common considerations. Some homeowners choose pre-approved plans to speed up permitting. Custom designs give more flexibility but add architect fees and review time.
Benefits and Drawbacks of an ADU
Homeowners build ADUs for several practical reasons. An ADU creates flexible living space for family members, adds square footage without buying a new property, and can generate rental income when leased. Some homeowners build ADUs specifically to house aging parents nearby while maintaining privacy.
Others build them to generate passive income through long-term rentals. ADUs also contribute to affordable housing supply, since they're typically smaller and more accessible to renters priced out of full-size homes.
What Are the Disadvantages of ADUs?
The upfront cost is the biggest hurdle. ADUs require a large investment, and financing can be complex. Some New Jersey municipalities offer ADU grants that offset a portion of construction costs, though eligibility depends on income limits and deed restrictions.
Ongoing maintenance falls on the homeowner, tenant management adds responsibility, and future zoning changes may affect how the unit can be used. In some neighborhoods, ADUs can affect parking availability or relationships with neighbors.
Does an ADU Add Home Value?
A house with an ADU can bring measurable value gains. Homes with a legal, permitted ADU can see valuations rise by up to 30 percent, depending on the market, unit size, and rental potential.
Research on ADU-heavy neighborhoods doesn't support common fears about lower property values, and detached units tend to add the most value because they function as fully independent living spaces. David Haziza, Owner and Master of Construction at A2Z, notes that projects built to code hold their value long term, while unpermitted work often reduces resale price.
Research from planning organizations studying ADU policy across multiple states has found no evidence supporting common concerns that ADUs lower neighborhood property values or strain parking availability.
Instead, data point to ADUs contributing positively to housing supply and generating tax revenue for host communities through construction activity, which supports the case that a well-built ADU is a durable investment rather than a liability.
Accessory Dwelling Units FAQs
Does an ADU need a kitchen?
Yes. A kitchen is what legally separates an ADU from other bonus rooms. Without one, the unit doesn't qualify as an accessory dwelling unit.
Is it legal to build an ADU in your backyard?
It depends on local zoning. Many towns now allow detached ADUs on single-family home lots, but rules on size, height, and setbacks vary by municipality.
Can you rent an ADU?
In most areas, yes. ADUs are commonly rented long-term, and some homeowners use them for short-term rentals where local laws allow. Always confirm rental permissions with your city.
Can an ADU share utilities with the main house?
Often, yes. Many ADUs share water, gas, and electric with the primary residence, though some jurisdictions require separate metering for rental units.
What's the difference between an ADU and a JADU?
A JADU is typically smaller, may share a bathroom with the main house, and often uses an existing entrance rather than a new one. Standard ADUs are usually larger and fully independent, with their own kitchen, bathroom, and entrance.
How many ADUs can I build on one property?
This depends entirely on local zoning. Some municipalities allow only one ADU per single-family home lot, while others permit an ADU plus a JADU on the same property. Always confirm the limit with your local planning department before designing your project.