


A living room addition adds new square footage by building out from the ground level or building up with a second story. It gives your family more living space without a move to a new house.
The right idea depends on your lot, your budget, and how you plan to use the room. This guide breaks down 12 practical addition ideas, what each one costs, and the planning steps that shape the final price.
TL;DR
Living room additions cost $15,000 to $400+ per square foot depending on type and location. Top 12 options: ground-level additions, bump-outs, second-story builds, sunrooms, family rooms, great rooms, home offices, guest rooms, ADUs, small additions for tight lots, garage conversions, and attic or basement conversions.
Design, permits, and ROI matter. Expert guidance on whether adding space makes financial sense versus moving based on mortgage rates and neighborhood availability.
What Does Room Additions Cost?
Simple updates to an existing room, like new flooring, lighting, or built-ins, run $15,000 to $40,000. A full house expansion that adds new structure costs far more, since it involves foundation and framing work. In higher-cost markets like the Northeast, a ground-level addition often runs $250 to $400 per square foot or more. Foundation and structural work drive most of that cost, which is why new square footage costs more than a cosmetic remodel.
Cheapest Ways to Cut Addition Costs
You can lower the cost of a room addition with a few practical choices:
- Keep the shape simple. A square or rectangular room frames, sides, and roofs for less than one with bump-outs or angles.
- Avoid new plumbing, or place the addition near existing water lines.
- Use a mini-split for heating and cooling instead of extending your main system.
- Build on a simple slab or frost-protected footing to reduce excavation.
- Attach the addition where an existing door or window opening already exists.
12 Living Room Ideas Worth Considering
1. Standard Ground-Level Addition
Best for: Homeowners who want the most usable square footage and have yard space to build into.
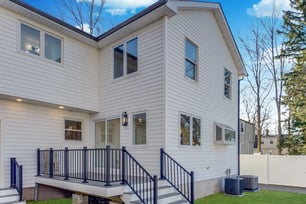
A ground-level addition builds a new structure onto the side or back of the home. It is the most common way of adding a room to a house, and it works well for a full living room, family room, or combined living and dining area.
In New Jersey and New York, a ground-level addition typically runs $250 to $400 per square foot, in line with the cost range covered later in this guide.
2. Bump-Out Addition
Best for: A living room that only needs a few extra feet, not a whole new room.
A bump-out extends an existing room outward, usually 2 to 15 feet. It costs far less than a full addition because it needs less foundation and framing, and often no new HVAC. Bump-outs typically run $17,000 to $30,000, making them one of the more affordable ways to add extra space.
3. Second-Story Addition
Best for: Families with limited lot size who cannot build outward.
A second-story addition builds upward instead of outward, which saves yard space but adds engineering demands. The existing foundation must carry the extra weight, so most second-story projects need a structural review before work starts. Second-story additions usually cost more per square foot than ground-level additions and take longer to complete.
Nationally, second-story additions average around $175,000, and can run past $600,000 for larger, high-end projects. In the Northeast, costs typically land at the higher end of that range because of structural reinforcement and stricter local permit review.
4. Sunroom Addition
Best for: Homeowners who want natural light and a view of the yard without major structural work.
A sunroom addition uses large windows or glass panels to bring in daylight and connect the living space to the outdoors. It typically needs less foundation work than a full addition, since walls are mostly glass rather than a framed structure. Costs vary by size and glazing quality, but a sunroom generally costs less per square foot than a fully framed room.
A professionally built sunroom averages around $30,000 nationally, though costs shift with size, glazing quality, and whether the room is built for year-round use. Northeast projects often price toward the upper end of that range.
5. Family Room Addition
Best for: Growing families who need one large, shared gathering space.
A family room addition works well when placed next to the kitchen, so the two areas flow together for daily living and entertaining. This layout gives the household a central living area separate from more formal rooms. Among ideas for family room additions, this option offers the most flexible day-to-day use.
6. Great Room or Modern Living Room Addition
Best for: Homeowners who want an open floor plan with a strong visual impact.
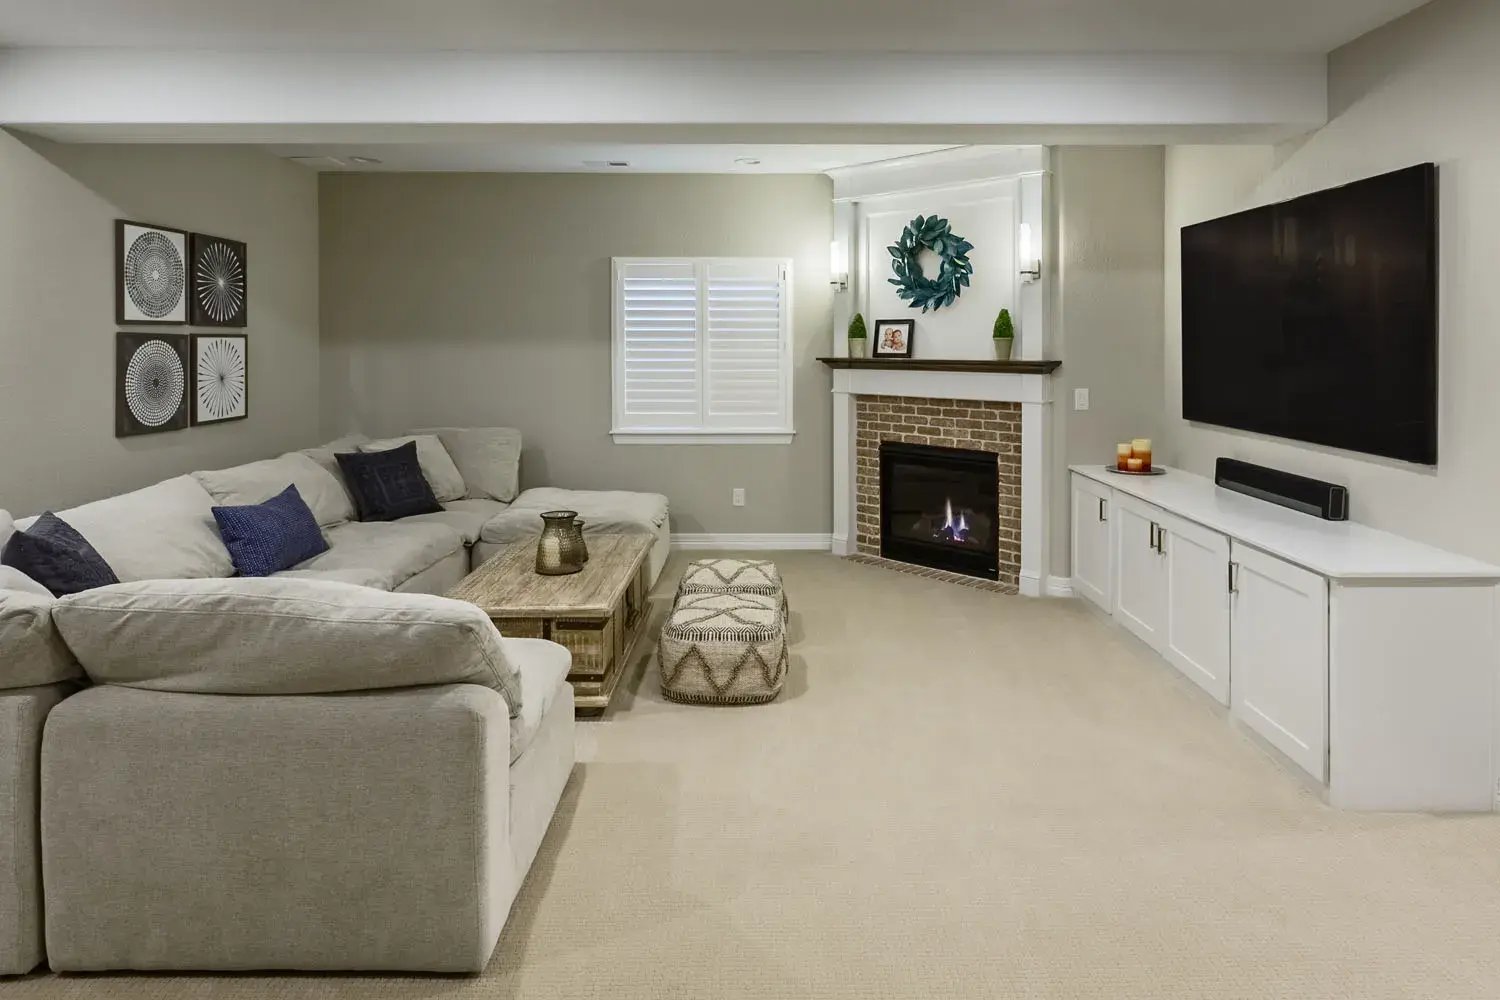
A great room combines living, dining, and gathering space under one high or vaulted ceiling. A modern room addition often pairs this layout with wide windows, clean lines, and a fireplace as the focal point. High ceilings make the room feel larger, though they can raise heating and cooling costs across the added square footage.
7. Home Office Addition
Best for: Remote workers who need a quiet space separate from the main living area.
A home office addition gives a household a dedicated workspace away from daily household noise. It typically needs less square footage than a full living room addition, along with reliable electrical work for lighting and equipment. Because it is smaller and simpler, this option often costs less than a full room addition.

8. Guest Room
Best for: Families who host visitors regularly.
A guest room adds a bedroom, and often nearby bathroom access, to the home's existing structure. It stays connected to the main house and shares its utilities, which keeps the scope simpler than a fully independent living unit. This option works well for occasional visitors rather than long-term or rental use.
9. Accessory Dwelling Unit (ADU)
Best for: Multi-generational families or future rental income.
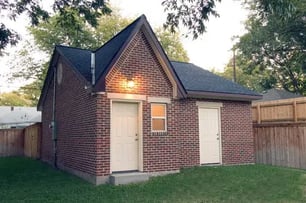
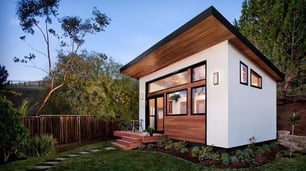
An accessory dwelling unit adds a small, separate living space with its own entrance, and sometimes a kitchenette. Unlike a guest room, an ADU typically needs its own plumbing and electrical work rather than sharing the main house's systems. Local building code and zoning rules vary on ADUs, so this option needs an early check with the municipality before design begins.
A fully independent ADU, with its own plumbing, electrical, and HVAC, typically starts around $100,000 nationally. Costs run higher in New Jersey and New York given local labor and permit costs, so an early conversation with your municipality is worth having before you budget.
10. Small Addition for Limited Lot Space
Best for: Smaller homes where a full addition is not realistic.
A compact bump-out or single-room addition can widen a cramped living room by a few feet and change how the whole space feels. This scale works well as a reading nook, a small sitting area, or an extra few feet in an existing family room. It is one of the more practical room addition ideas for small homes with limited yard space.
Because this option is essentially a compact bump-out, it falls in the same $17,000 to $30,000 range covered earlier in this guide, with the final number driven mostly by size and finishes.
11. Garage Conversion
Best for: Homeowners who want a large amount of added space without new foundation work.
A garage conversion turns an existing one- or two-car garage into finished living space. The walls, foundation, and roof already exist, which lowers cost compared to building a new structure from the ground up. Plumbing and HVAC usually still need to be added, and the space needs work to blend visually with the rest of the home.
A basic garage conversion into simple living space starts around $15,000 nationally. Converting the space into a full in-law suite with its own bathroom and kitchenette typically runs $30,000 or more, since it adds plumbing to a space that didn't have any.
12. Attic or Basement Conversion
Best for: Homeowners who want more finished living space without changing the home's footprint.
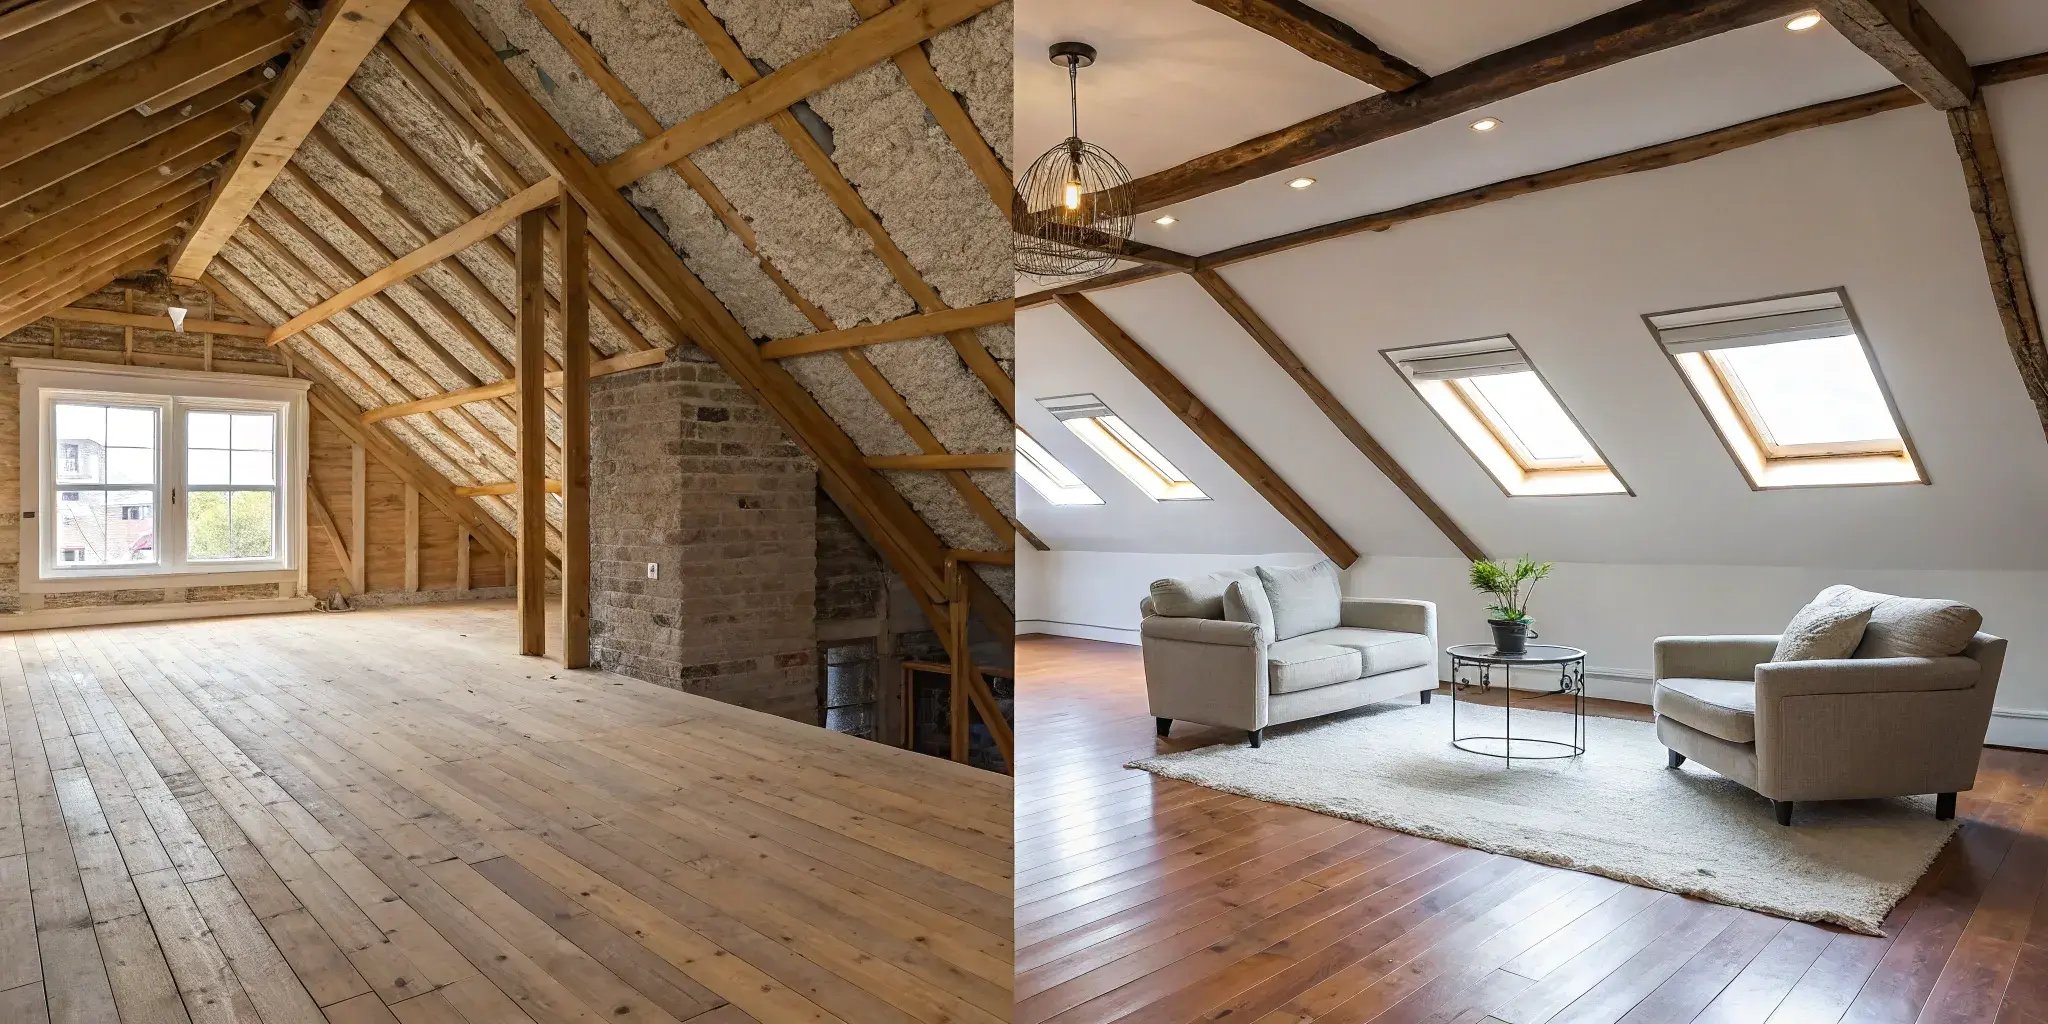
An attic or basement conversion does not add square footage to the home's exterior, since it finishes space that already exists inside the existing structure. Ceiling height, insulation, and egress requirements under local building code all affect whether the space qualifies as livable. This option usually costs less than a full addition, since it skips new foundation and framing work entirely, and thoughtful basement family room design can make the finished space feel like a true living area rather than an afterthought.
Nationally, finishing a full attic averages around $40,000, while basement finishing typically runs about half that, though final cost depends heavily on whether new egress windows or structural upgrades are required.
Design Details That Affect Cost and Function
Design choices shape both the price and the comfort of your new room. The goal is an addition that looks like part of the original house and works well year-round. Three details matter most: how the addition blends with the home, how it handles light, and what anchors the room.
Matching Rooflines and Exterior Materials
A well-built addition should look like it was always there. The siding, trim, and roofing should match the home's existing materials, and the roofline should connect cleanly. When these details line up, the addition raises your home value instead of looking like an afterthought. Matching older or custom materials can add cost, but it protects the home's look.
Windows, Natural Light, and Ceiling Height
Windows and doors control light, airflow, and the room's feel. Choose energy-efficient windows with a low U-factor to keep heating and cooling costs down. Ceiling height also changes how the space feels, since higher ceilings make a room look larger than its square footage. Wide windows over 4 feet often need larger headers, which adds framing cost.
Choosing a Focal Point Like a Fireplace
A fireplace gives a living room a natural center and makes the space feel finished. It works well when the addition serves as the main gathering room of the home. A fireplace also adds resale appeal, especially in colder markets. Plan its location early, since venting and framing affect the surrounding layout.
Adding a Room: Timeline and Permits
Building an addition to a home usually has the longest lead time before construction starts, since design, engineering, zoning review, and permits come before the first shovel hits the ground. Once construction begins, the schedule depends on the size and complexity of the project. Older homes often add time to any project, since hidden framing, wiring, or plumbing issues appear once walls open.
Any addition that changes your home's footprint needs a permit and a zoning review. Local building code sets rules for property line setbacks, structural safety, and electrical work, and a structural change like removing a load-bearing wall needs an engineer's review before permits are issued. Permit review speed varies by town, so build extra time into your schedule for approvals.
In New Jersey and New York, setback and lot-coverage rules are set at the municipal level, so requirements in Tenafly can differ from those in Paramus or Fort Lee. Check with your local zoning office before finalizing a design, since a placement change of a few feet can affect whether a permit is approved without a variance.
Is a Living Room Addition Worth It?
An addition makes sense when you want to stay in your home and your neighborhood, and when comparable larger homes are hard to find. It also protects a low mortgage rate that moving would cost you. The math works best when the addition closes a specific gap rather than trying to replace a whole larger house.
Comparing Addition Cost to Home Value
Before you build, compare the addition cost to the value it adds, nearby homes for sale, and contractor financing options if you need to spread the project over time. Living areas like living rooms and family rooms return less at resale than kitchens or bathrooms, so weigh comfort against payback. Look at recent sales of similar homes with additions to gauge the return.
David Haziza, Owner and Master of Construction at A2Z Construction, has overseen home additions across New Jersey and New York for more than 30 years, and notes that homeowners get the most value when an addition fixes a clear need and matches the character of the home's existing design.
On average, home additions return 20% to 50% of their cost at resale. Primary suite additions typically recoup 50% to 60% of the investment, while family rooms and sunrooms average 50% to 75% ROI, making living-space additions one of the stronger returns compared to purely cosmetic updates.
FAQs About Room Additions
What Is the Cheapest Way to Build a New Room?
A bump-out is generally the cheapest way to build a room addition, since it needs less foundation work and often no new HVAC. Keeping the shape simple, avoiding new plumbing, and using a mini-split instead of extending the main HVAC system all help lower the total cost further.
How Much Does a 20x20 New Room Cost?
A 20x20 addition adds 400 square feet and typically costs $50,000 to $160,000. Site conditions, finishes, and any new electrical work needed determine where a specific project falls in that range.
How Much Does a 12x12 New Room Cost?
A 12x12 addition adds 144 square feet and typically costs $30,000 to $60,000. Whether the space needs plumbing has the biggest effect on the final price.
What Is the 30% Rule for Renovations?
The 30% rule suggests keeping renovation spending under 30% of the home's value. For a $500,000 home, that sets a rough budget cap of $150,000. It's a planning guideline, not a strict limit.
Is It Better to Add On or Move?
The answer depends on the local housing market and how much the homeowner values their current neighborhood, lot, or mortgage rate. An addition often makes more sense when comparable larger homes are scarce nearby, or when moving would mean losing a low interest rate. Moving tends to make more financial sense when the cost of an addition approaches or exceeds the price difference between the current home and a larger one already on the market.