


Luxury home additions expand a house with new space, better function, and high-end finishes. Common projects include second-story additions, in-law suites, sunrooms, home theaters, and expanded garages. Costs vary by type and size, and most projects need permits, engineering, and a realistic timeline.
A2Z Construction, a licensed general contractor serving New Jersey and New York, works on these residential projects across the region.
Key Takeaways
- Luxury home additions add new square footage with premium finishes and differ from standard remodels by focusing on long-term value and structural changes to the home.
- Expect to budget $250 to $400 or more per square foot, with foundation and structural work driving the highest costs, and New Jersey and New York projects running 15 to 25 percent above national averages.
- Most homeowners finance additions through home equity loans, cash-out refinances, or construction loans rather than paying cash, and lenders require a detailed contractor estimate before approving funds.
- The full timeline spans six to twelve months or more when you include design, engineering, permits, and actual construction, with permit review and older homes often extending the schedule further in the Northeast.
- Additions return more resale value than cosmetic upgrades, though interior luxury features typically recoup less than exterior improvements like new doors, and matching your neighborhood's style and scale matters more than maximizing every finish detail
What Is a Luxury Home Addition?
A luxury home addition adds new square footage or upgrades an existing space with high-quality materials and design. It differs from a standard remodel because it focuses on premium finishes and long-term value. Examples include a new primary suite, a sunroom, or a room built for a specific use like a gym or theater. These projects change how a home works and often raise its market value. The scope depends on your goals, the property, and local building rules.
4 Ideas for Luxury Homes: Popular Addition Types
Several addition types show up again and again in a luxury home. Each one solves a different need, from extra bedrooms to dedicated hobby space. The right choice depends on your lot, your budget, and how you use your living space.
1. Second-Story Additions
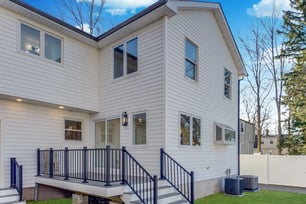
A second-story addition builds up instead of out, which works well on smaller lots. It adds bedrooms, bathrooms, or a private suite without giving up yard space. This project usually requires structural review because the existing foundation and framing must support the new weight.
2. In-Law Suites
An in-law suite is a self-contained space with its own entrance, bedroom, and bathroom. It suits aging parents, adult children, or guests who need privacy. Some homeowners also rent it out for extra income.
3. Sunrooms and Outdoor Living Spaces
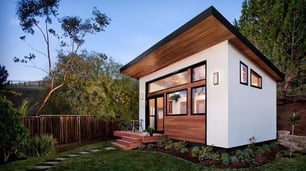
A sunroom is an enclosed room built to bring in natural light while blocking wind and rain. It extends usable space into the cooler months. Outdoor living spaces, such as covered patios and an outdoor kitchen, carry the same idea into the yard and improve curb appeal.
4. Garage and Storage Additions
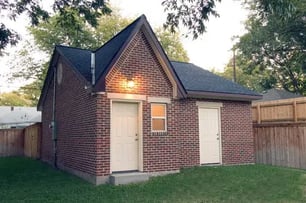
A garage addition protects vehicles and adds storage or workspace. Many homeowners build an apartment or guest suite above the garage for added space. Built-in shelves and custom cabinets keep the area organized and easy to use.
Luxury Home Amenities List to Consider
Amenities are the features and finishes that define luxury living. They can go inside a new addition or upgrade rooms you already have.
Indoor Amenities
- Home theater for entertainment and relaxation
- Home gym for daily fitness and wellness
- Wine cellar for collectors and storage
- Gourmet kitchen with top-of-the-line appliances for cooking and entertaining
- Walk-in closet for organization and convenience
- Heated flooring for daily comfort
- High-tech systems that control lighting, sound, and climate
Outdoor Amenities
- Outdoor kitchen for entertaining and cooking
- Pools for recreation and relaxation
- Fire pits for gatherings and ambient warmth
- Covered dining areas for year-round use
- Backyard spaces built for entertaining and summer evenings
Benefits of Luxury Home Additions
Luxury home additions add more than square footage. A well-planned addition raises daily comfort by giving a household room to spread out, whether that means a private primary suite, a home office, or a dedicated space for a hobby or workout routine.
It can also raise resale value, since buyers consistently pay more for homes with added living space and quality finishes. Beyond the numbers, an addition lets a homeowner design a space around how they actually live, instead of adjusting their life around a house that no longer fits it.
Additions and Upgrades That Add the Most Value
Not every project returns the same value at resale. According to NAR's remodeling impact report, exterior projects like steel front doors recover up to 100% of their cost, while primary suite additions, kitchen upgrades, and new roofing score highest for homeowner satisfaction after completion, even when their cost recovery varies. Highly personal features and luxury additions typically return less at resale.
Luxury Home Upgrades vs. Additions
Luxury home upgrades improve existing rooms with better materials or systems. Additions create brand-new space. Upgrades often cost less and finish faster, while additions change the home's footprint and usually add more resale value.
Luxury House Improvements That Boost Resale
Some luxury house improvements consistently attract buyers. These include updated kitchens, spa-style bathrooms, and energy efficiency upgrades like new windows and efficient HVAC.
How Much Do Luxury Home Additions Cost?
Cost depends on the type of addition, its size, and the level of finish. A home addition typically runs $250 to $400 or more per square foot. That's well above the roughly $162 per square foot NAHB reported for average new-home construction in 2024, because additions carry costs new construction doesn't: demolition, tying into existing structural, electrical, and plumbing systems, and mobilizing a crew for a smaller footprint. Foundation and structural work push the price toward the higher end of the range.
New Jersey and New York projects often run 15 to 25 percent above that, due to higher labor, permit, and material costs.
Cost by Addition Type
Prices range widely across project types.
Typical cost ranges by luxury home addition type
| Addition Type | Typical Cost Range | What Drives the Range |
|---|---|---|
| Home addition (general) | $250 – $400+ per sq ft | Foundation and structural work |
| Second-story addition | $150,000 – $400,000+ | Structural review and foundation load |
| In-law suite | $100,000 – $250,000 | Separate entrance, kitchen, and bath |
| Sunroom | $25,000 – $80,000 | Enclosure type and window quality |
| Garage addition | $40,000 – $100,000+ | Higher if living space is added above |
| Home theater | $20,000 – $70,000 | Equipment, soundproofing, and seating |
| Wine cellar | $15,000 – $50,000 | Cooling, racking, and finish level |
Foundation and structural work are the main reasons per-square-foot cost climbs toward the higher end. Ranges are estimates for planning only, and New Jersey and New York projects often run 15 to 25 percent above national averages on top of these figures.
A small bump-out costs far less than a full second story. Custom finishes, structural work, and difficult site conditions push the final number higher.
Factors That Affect Price
Several factors move the budget up or down:
- Size and complexity of the addition
- Material and finish quality
- Structural or foundation work
- Permit and inspection requirements
- Local labor rates and site access
Financing a Luxury Home Addition.
Most homeowners do not pay for a luxury addition in cash. The financing method affects both the total cost and how quickly a project can start.
Common Financing Options
Homeowners typically choose from a few paths: - Home equity loan or home equity line of credit, borrowed against the home's existing equity - Cash-out refinance, which replaces the current mortgage with a larger one - Construction loan, which releases funds in stages as work is completed - Personal savings, used alone or combined with one of the options above.
What Lenders Look At
Lenders evaluate home equity, credit history, and total project cost before approving financing. A licensed contractor's detailed estimate often speeds up this process, since lenders want a clear scope of work before releasing funds. Homeowners should get financing pre-approved before finalizing design plans, since the approved amount can shape the scope of the addition.
Latest Trends in Luxury Home Renovations
Current trends focus on comfort, technology, and lower running costs. Homeowners want more natural light, open layouts, and flexible rooms that shift between a home office and a guest room. High-tech systems and strong energy efficiency features, such as solar panels and smart thermostats, appear in more projects each year. Wellness spaces, including a home gym and spa-style bathrooms, keep growing in demand.
Not every high-tech feature is built to last. Smart systems tied to a single proprietary platform can lose manufacturer support years down the line, leaving homeowners with blinds, lighting, or climate controls that stop working as designed. Ask how a system is wired before it goes into a new addition, and favor features that still work on standard controls if the smart layer ever needs to be replaced.
Planning, Permits, and Timelines for Additions
A building home addition usually has the longest lead time of any renovation project before construction even starts, since design, engineering, zoning review, and permits all come first.
Design and Engineering Steps
The process begins with design and, for structural work, engineering. A structural engineer confirms the existing home can carry the new load. This stage sets the layout, materials, and budget before construction begins.
Permit and Inspection Requirements
Most additions need permits from the local municipality. Inspections check framing, electrical, plumbing, and final work against code. New Jersey towns vary in review speed, and older homes often reveal hidden framing or wiring issues that extend the schedule.
Some addition features, such as chutes between floors, a secondary kitchen in an in-law suite, or attached living quarters, carry specific local code restrictions in parts of New Jersey and New York, so confirm any unusual feature with the municipality before it's locked into the design.
Typical Addition Timelines by Size
Timelines depend on scope.
Typical luxury home addition timelines by project size
| Addition Size | Typical Timeline | What It Includes |
|---|---|---|
| Small (bump-out, mudroom, bath expansion) | 3 – 4 months | Active construction through finish work |
| Standard room addition | 4 – 6 months | Active construction through finish work |
| Large (primary suite, second story, major rear expansion) | 6 – 12+ months | Older homes, tighter setback rules, and weather delays |
These ranges cover active construction only. Design, engineering, zoning review, and permits come first and typically add the longest lead time before construction even starts.
Choosing Luxury Home Renovation Contractors
The right contractor manages design, permits, trades, and inspections from start to finish. Look for a licensed general contractor with local experience, clear contracts, and verifiable past work. Ask about their process, timeline estimates, and how they handle changes during a project.
David Haziza, Owner and Master of Construction at A2Z Construction, brings more than 30 years of hands-on experience across New Jersey and New York, which reflects the depth of knowledge these projects require.
Frequently Asked Questions
Do I need an architect for a luxury home addition?
Most luxury additions require an architect or designer, especially for second-story work or additions that change the home's structure. A structural engineer is also required when the project adds weight to the existing foundation or framing.
How much value does a luxury addition add to a home?
Added square footage generally adds more resale value than cosmetic upgrades, though the exact return depends on the local market and construction quality. Additions that match the neighborhood's style and scale tend to perform best at resale.
Can I stay in my home during a luxury addition?
Many homeowners stay in their homes during an addition, since the work usually occurs in a defined area of the property. Full home remodels or additions that affect major utilities may require temporary relocation for part of the project.
How far in advance should I start planning?
Design, engineering, and permit approval can take several months before construction begins. Homeowners should start the planning process at least six months to a year before they want construction to start, especially for larger additions.