


A finished basement adds real living space without expanding your home’s footprint. Whether you’re planning a home theater, a guest suite, or an entertainment area, the right layout makes the space feel like a natural part of the house rather than an afterthought.
This article covers popular configurations, what they cost by size, real project examples, and what to expect during the process.
Key Features of a Modern Basement
Clean lines, bright lighting, and purposeful use of space define a well-designed basement. Most homeowners want a layout that supports family life, quiet work time, or entertaining, often all three at different points in the week.
Many contemporary finished basements include open shelving for quick access and organization, built-in storage to keep clutter out of sight, and flooring that handles moisture without sacrificing appearance.
Moisture, poor lighting, and low ceilings are the most common obstacles. Addressing them early keeps your design options open. Homes with older construction often need updated wiring or new insulation before any finish work begins.
Functional Spaces and Layout Ideas

These functional basement ideas work best when the layout reflects how the space will actually be used. A single-purpose design is easier to execute, but most homeowners end up dividing the floor into two or three distinct zones.
Kitchenette or bar area
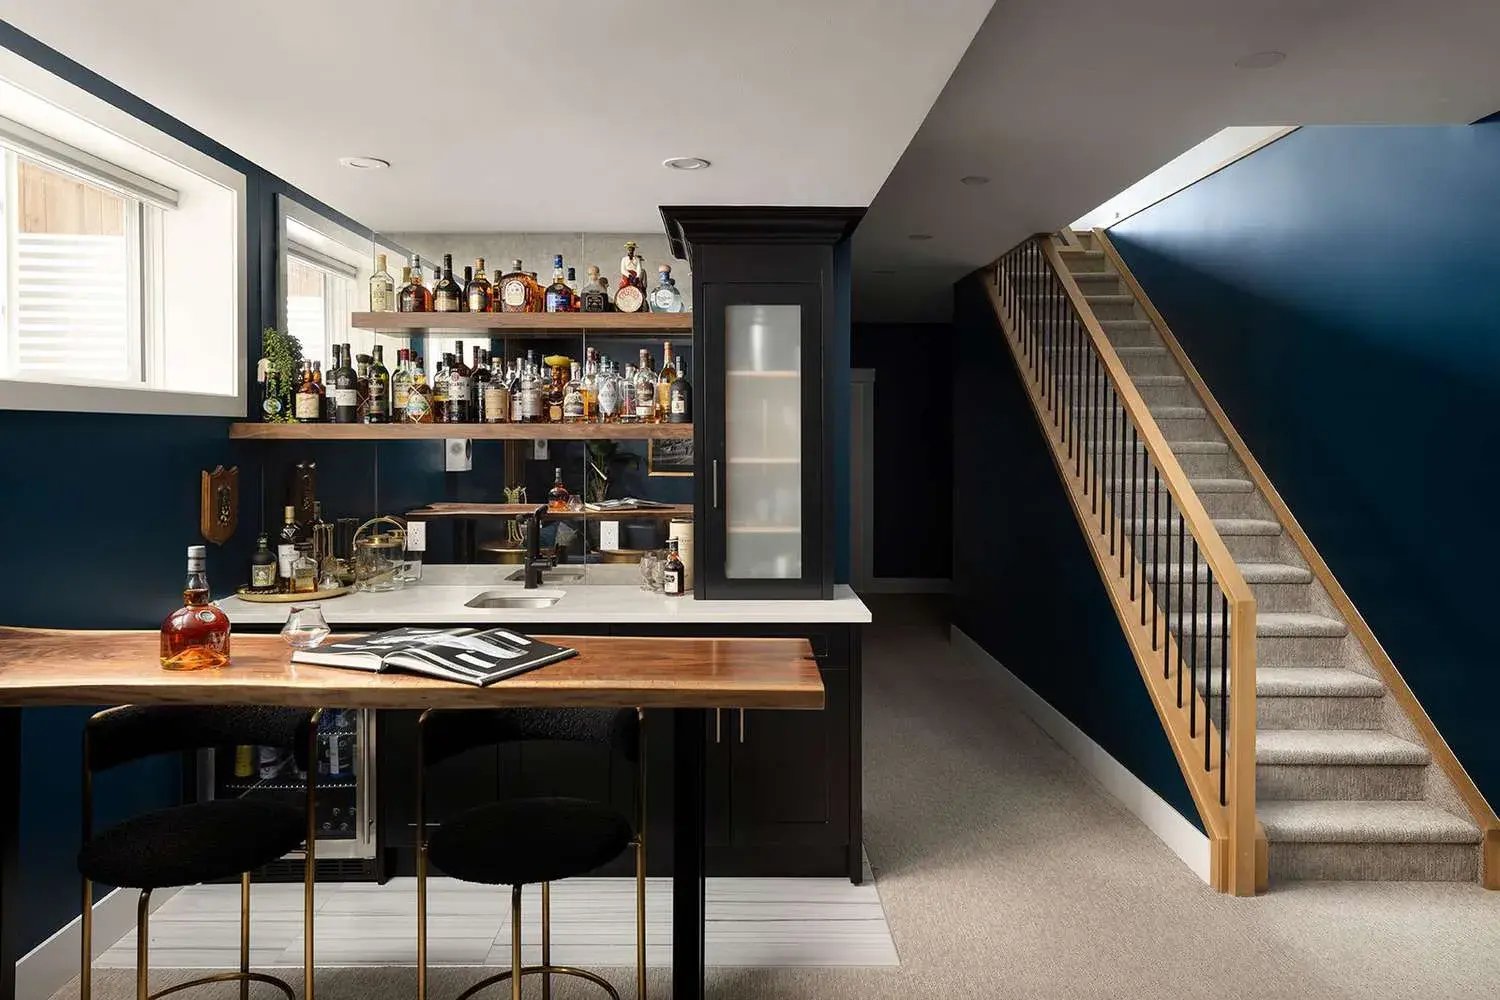
A basement kitchenette can include counter space, a sink, a mini fridge, and basic cabinetry. It keeps gatherings self-contained without constant trips upstairs. Bar setups with floating shelves and good overhead lighting serve the same function with a different look.
Home theater or media room
Comfortable seating, a large screen, and basic acoustic treatment are the starting points. Dimmable lighting and sound-dampening materials make a clear difference once the room is in use. This is one of the most requested configurations for a dedicated lower level.
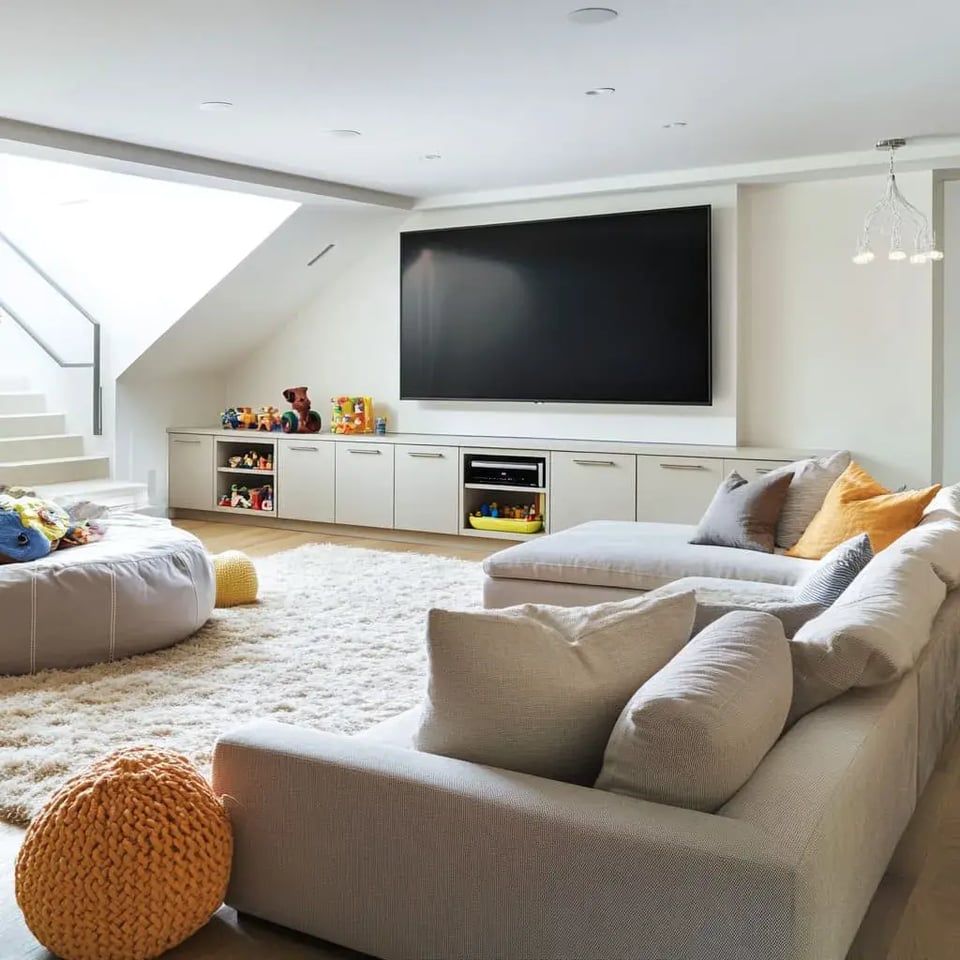
Home gym
Basements work well as workout spaces because of their cooler temperature and separation from the rest of the house. Rubber or cork flooring, mirrors, and strong overhead lighting are the core elements. Some homeowners add a mounted TV or a glass partition to separate the gym from an adjacent lounge.
Guest bedroom or suite
A basement bedroom requires proper egress, specifically a window large enough to exit through in an emergency. This is a code requirement, not optional. Simple finishes, adequate closet space, and consistent lighting make the space comfortable for longer stays.

Multi-use layouts
Open floor plans that combine two or three zones tend to perform best at this level. A lounge that flows into a game area, or a gym separated from a bar by a glass partition, keeps the layout working for more than one purpose without feeling crowded.

Layout Ideas for a 700 Square Foot Basement
A 700 square foot basement gives you enough space to work with while keeping the project manageable in scope. The most practical approach at this size is to divide the floor into two defined zones rather than carving it into several small rooms.
Popular combinations at this footprint:
- Entertainment area with a bar or kitchenette along one wall
- Open lounge with a gym section separated by a partial wall or glass panel
- Guest bedroom suite paired with a small sitting area and a full bathroom
Light-toned flooring and consistent lighting across both zones make the floor plan feel larger than the square footage suggests.
Design Elements for a Modern Finished Basement

Good modern basement design starts with lighting. Natural light is limited at grade level, so ceiling fixtures, wall sconces, and cabinet lighting do most of the work. Light-colored walls and ceilings make the most of whatever natural light the space receives.
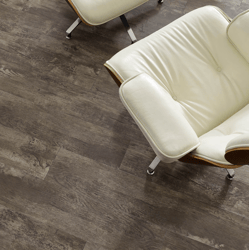
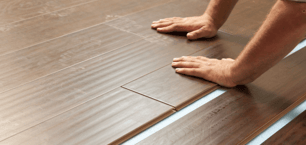
Materials should hold up against moisture and stay easy to clean. Among the types of flooring that work well below grade, vinyl plank is the most common choice because it handles humidity, looks current, and comes at a range of price points. Smooth drywall and neutral paint give the space a clean finish that wears well over time.
Storage belongs in every basement finish. Built-in shelving and open storage units keep sports equipment, seasonal items, and media accessories organized without cutting into usable floor space. Floating shelves add a clean look without making the room feel closed in.
Tech upgrades, including speakers, smart lighting controls, and temperature management, make the space easier to use year-round. A2Z Construction helps homeowners plan wiring and device placement before walls are closed, which avoids costly retrofits later.
Planning Your Basement Remodel
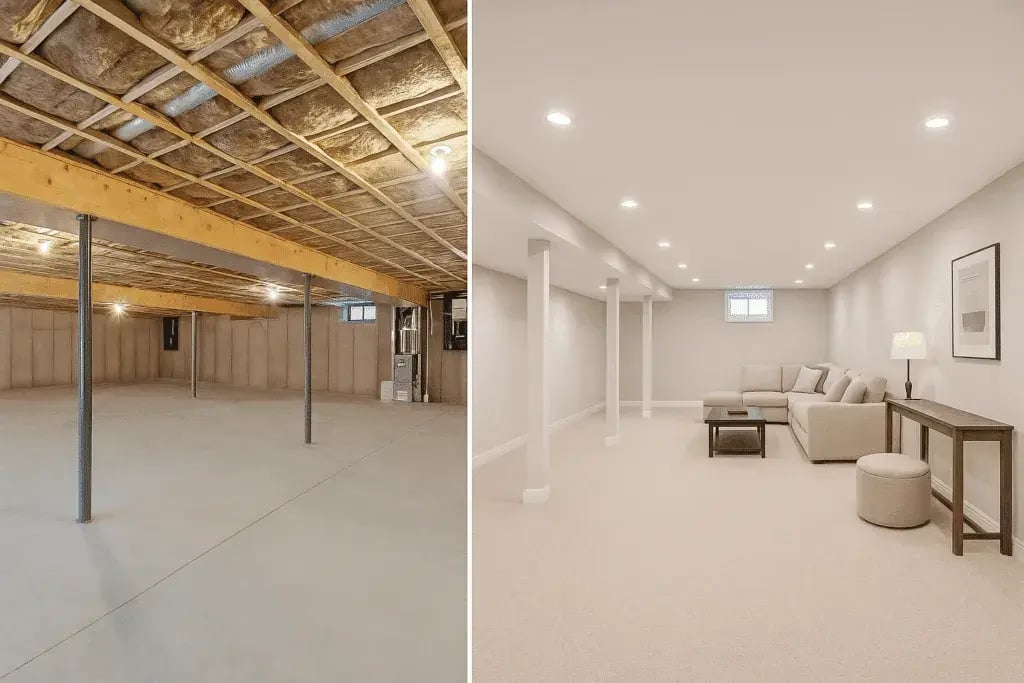
A modern basement renovation starts with a clear plan for how the space will function. Before choosing materials or finishes, decide whether the space needs to work as one primary room or as multiple zones with distinct purposes.
Layout planning begins with square footage and ceiling height. Simple sketches or digital layouts help you understand how furniture, storage, and traffic flow fit together. Keeping pathways clear makes the area safer and more comfortable to use.
If the plan includes a bedroom, legal requirements apply. Proper egress and ventilation are not optional. A2Z Construction helps homeowners understand which updates are required for compliance before that use is permitted.
Budget planning matters as much as design planning. Lower-cost approaches include painting existing concrete floors, adding open shelving, or installing floating shelves. Small upgrades like cabinet lighting or a compact fridge station improve daily use without requiring a full build-out budget.
In the Northeast, NJ and NY homeowners typically face costs above national averages, driven by higher labor rates, municipal permit fees, and older housing stock that often reveals hidden work during construction.
For a full step-by-step breakdown of the construction process, see our guide on how to redo a basement.
Basement Renovation Cost Ranges (United States)
General Modern Basement Remodel
- $25,000 to $90,000
- This applies to most basements between 700 to 1,200 sq ft with standard finishes, new flooring, fresh drywall, updated lighting, and basic storage solutions.
Large Basement Remodel (Around 2,000 sq ft)
- $90,000 to $180,000+
- Costs rise due to:
- More flooring and drywall
- Extra lighting and electrical work
- Sectioned living spaces
- Larger HVAC adjustments
- Optional features like a basement kitchenette or wet bar
Including plumbing, built-ins, or a home theater setup pushes the upper range higher.
Small Basement Remodel (Around 32 ft x 12 ft / 384 sq ft)
- $12,000 to $28,000
- Suitable for:
- A small lounge
- A compact media room
- A simple office or gym space
Lighting improvements, wall finishes, or custom storage can bring the price toward the upper end.
Add-Ons and Upgrades (Optional Features)
These can each push your total cost higher:
- Basement kitchenette: $12,000 to $35,000
- Wet bar: $4,000 to $15,000
- Home theater setup: $5,000 to $25,000
- Bathroom addition: $10,000 to $40,000
- Egress window (required for bedrooms): $7,500
- Built-in storage: $2,000 to $12,000
Real Project Examples
The three projects below show how different goals translate into finished basement spaces in practice.
Entertainment and fitness layout, Tenafly, NJ
This basement renovation centered on a full bar with speakeasy-style lounge seating built for regular entertaining. A dedicated workout area was added alongside it, with gym flooring and a glass enclosure that kept both zones visually open while separating them. The lally columns were wrapped in wood-look square beams, and a built-in nook with a bench cushion gave the kids a defined spot in the space. One basement, three clear purposes.
Multi-room buildout during a full home renovation, Tenafly, NJ
On a project where the family needed to stay in the home throughout construction, the basement was finished first. Within two months, the lower level included a bedroom, a kids’ playroom, a guest bathroom, and a kitchenette. The family moved downstairs while work continued on the main floors above. That sequencing is a practical option for homeowners who want to stay in place during a larger home remodel.
Structural renovation with below-grade improvements, Cresskill, NJ
A complete interior renovation extended to the basement with a new recreation room, full bathroom, walk-in closet, and updated mechanical access. A new egress window well was added to meet code requirements for habitable space below grade. This project shows how basement work often connects to structural changes happening elsewhere in the home, and why coordinating both together saves time and money.
With guidance from David Haziza, A2Z Construction helps homeowners translate these goals into specific layouts that fit their space, schedule, and budget.
Maintenance and Long-Term Care
Regular cleaning keeps floors, cabinets, and shelving in good condition. Light dusting and vacuuming handle most of the day-to-day upkeep. Good ventilation supports a healthier environment and limits the humidity that causes long-term damage to materials below grade.
Choose furniture that fits the room’s scale. Oversized pieces block circulation and make the space feel smaller than it is.
Moisture control matters more here than anywhere else in the house. Dehumidifiers, proper insulation, and air filtration manage humidity levels consistently. Checking for leaks or damp spots each season prevents small problems from becoming structural ones.
A2Z Construction recommends periodic checks on windows, lighting, and wiring to keep everything in good working order. Small updates made early extend the life of the renovation and keep the space comfortable year-round.