


Before and after home renovations show what a remodeling project actually changes: not just the finish materials, but the layout, the light, and the way a room works. A dated kitchen, a cramped bathroom, or a worn-out exterior can look and function like a different property after the right scope of work is completed.
Each project starts with a clear problem and ends with a space built around how you actually use your home. This article breaks down what goes into those changes by room, along with realistic cost ranges, timelines, and planning steps for homeowners in New Jersey and New York.
A2Z Construction Management, a licensed general contractor serving New Jersey and New York, works across all the project types covered here, from single-room updates to full home renovations.
Key Takeaways
- Kitchen and bathroom projects are the most expensive room renovations, ranging from $15,000 to $75,000 or more, because multiple trades and systems converge in these spaces. Material choices and structural changes push costs to the higher end significantly.
- Defining your full scope and budget before demolition starts is critical; scope creep and material selection after construction begins are the two biggest reasons renovation projects overrun timelines and budgets.
- Permits and inspections are not optional – skipping them creates liability, insurance complications, and resale issues, which is why a licensed contractor's coordination role is essential even for smaller projects.
- Timelines vary dramatically by project type and scope, with cosmetic bathroom updates taking 2–4 weeks and full home renovations stretching 8–12+ months; Northeast markets and older homes typically extend these ranges due to permit review and hidden conditions.
House Remodeling Ideas Before and After
The biggest changes in a home usually happen in the rooms you use most. Kitchens, bathrooms, bedrooms, and open living areas each present different challenges. The pattern is the same: identify what doesn't work, plan the fix, and execute it in the right sequence.
Kitchen Remodeling Before and After
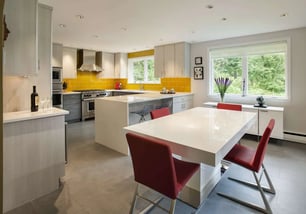
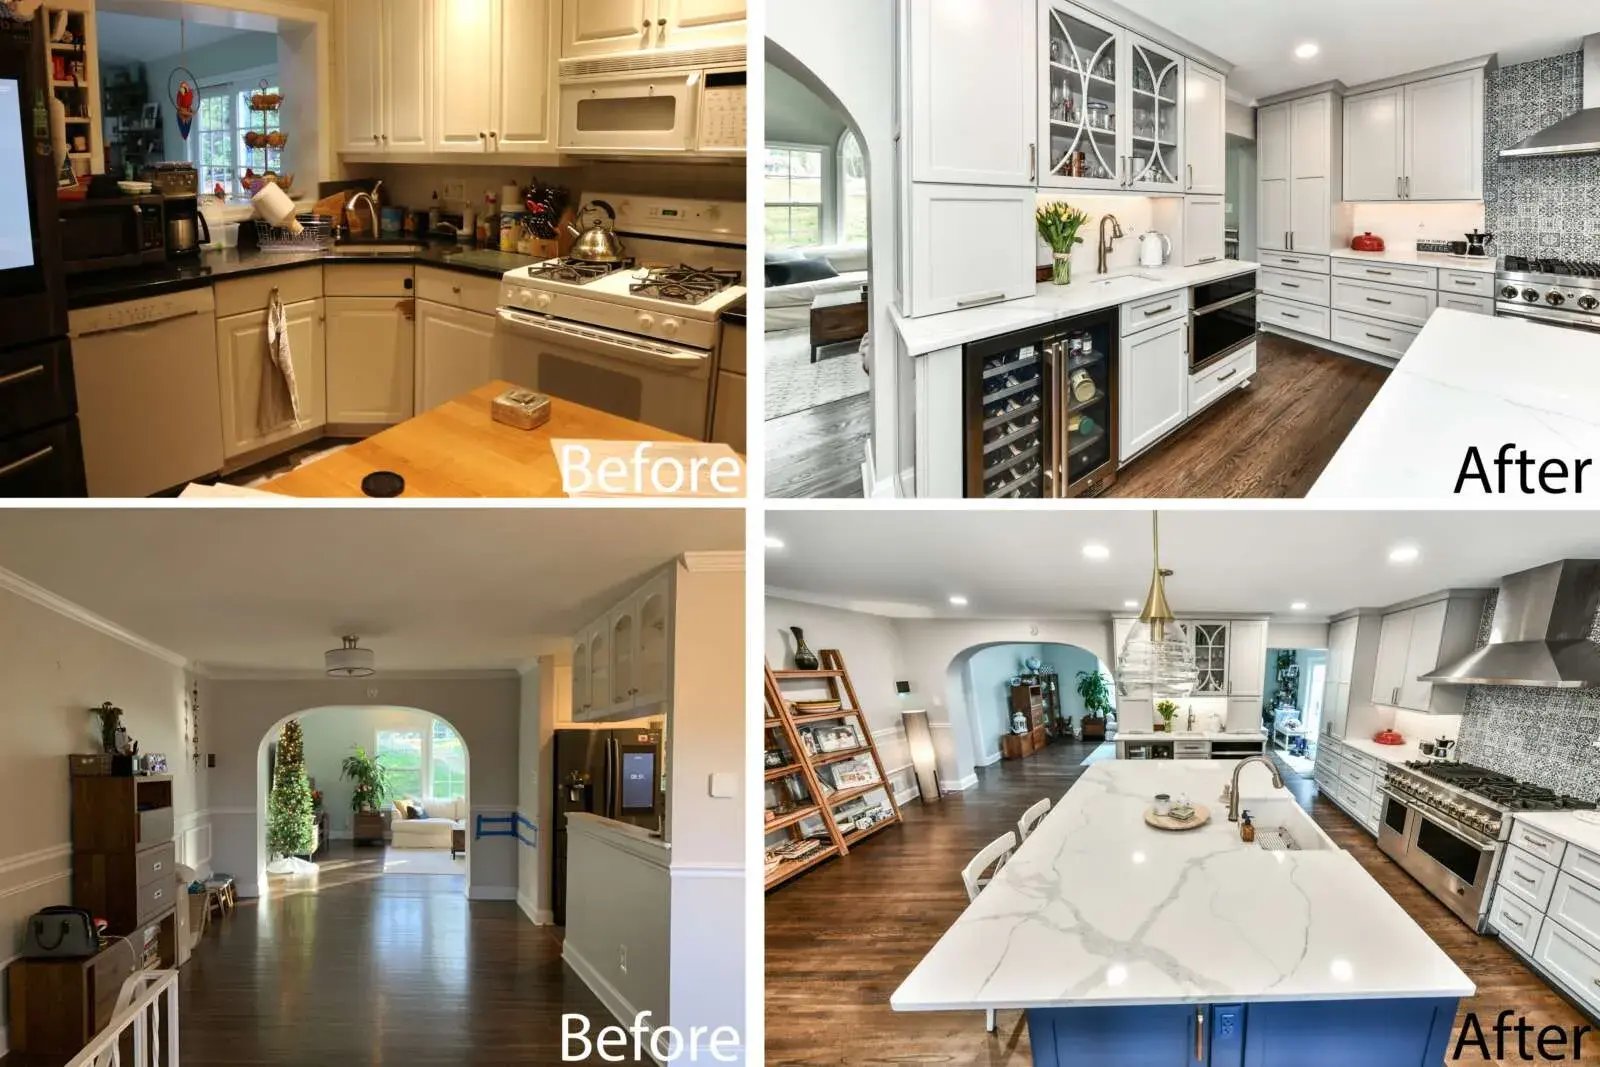
Kitchens tend to show their age faster than other rooms. Outdated cabinets, poor lighting, and cramped layouts are the most common complaints. A cosmetic update new countertops, a fresh backsplash, and updated hardware can shift the entire color palette of the room without major construction.
A full kitchen gut goes further. Removing walls, relocating plumbing, and replacing cabinetry creates a different room entirely. The island or range area often becomes the focal point of the new layout. White paint on cabinets paired with natural stone counters is one of the most common combinations in recent kitchen renovations. It works because it reflects light and makes the space feel larger.
Bathroom Remodeling Before and After
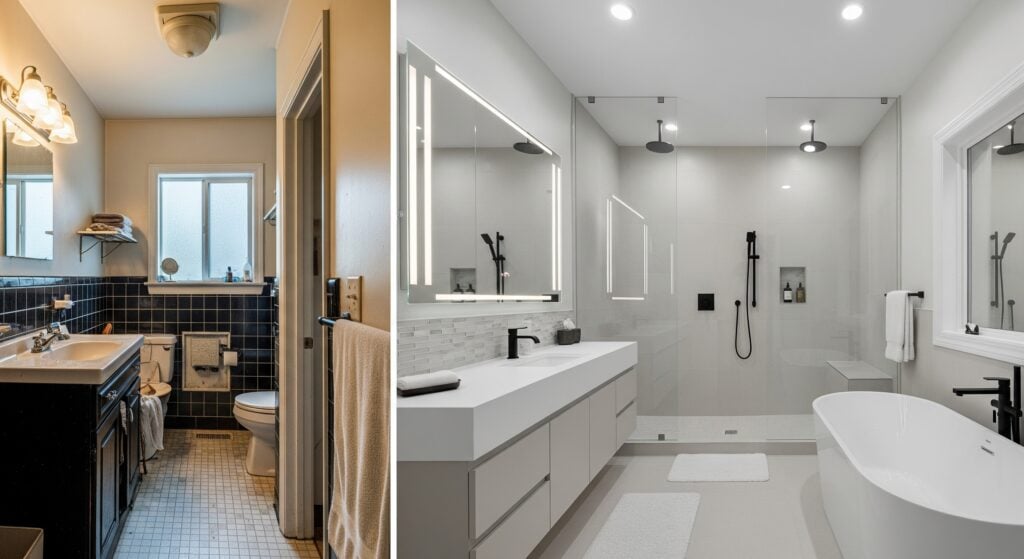
Bathrooms pack the most trades into the smallest footprint. Plumbing, electrical, waterproofing, tile, and ventilation all need to be coordinated within a few square feet. That's why bathroom remodels are some of the most labor-intensive projects in a home.
A surface-level refresh new vanity, fixtures, paint, and hardware can change the feel of the room in a few weeks. A full remodel often includes floor-to-ceiling tile, a new shower enclosure, updated lighting, and reconfigured plumbing. Interior design choices like tile patterns, fixture finishes, and glass enclosures define the final look. But the mechanical work behind the walls is what makes it last.
Bedroom and Basement Makeovers
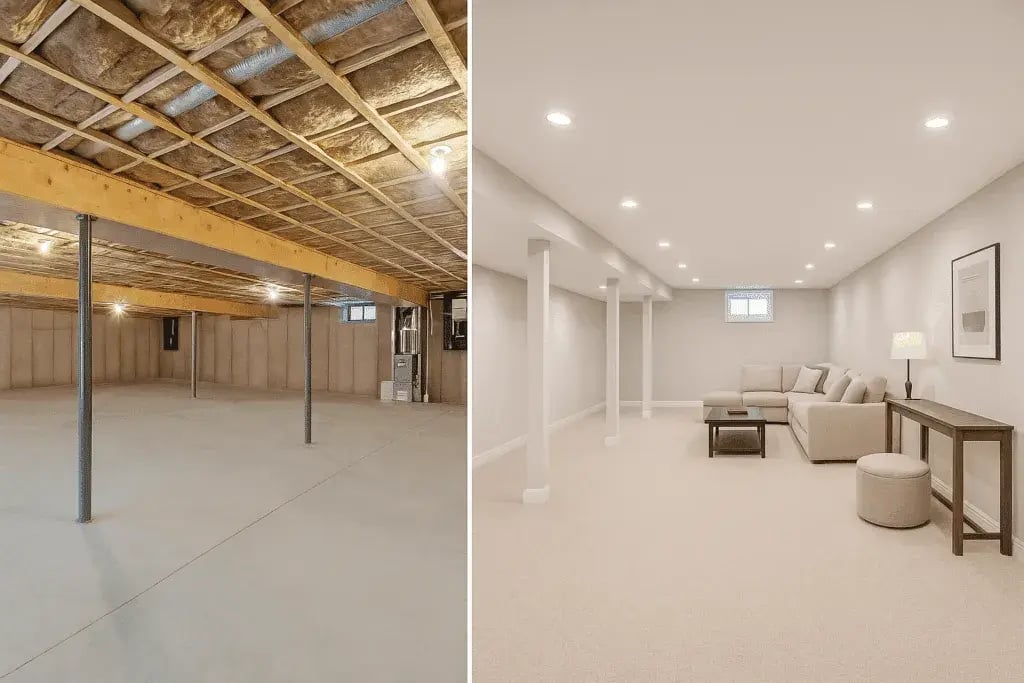
Bedrooms and basements often get overlooked in renovation planning, but both offer real return on investment. A bedroom home makeover before and after might involve new flooring, better closet systems, trim work, and fresh paint. These updates are less disruptive than kitchen or bathroom work and typically cost less, making them a good starting point for small house renovations.
Basements require more attention to moisture, insulation, and ceiling height. Converting an unfinished basement into a living room, home office, or guest suite adds usable square footage at a lower cost per square foot than building new. The key is proper waterproofing and egress before any finish work starts.
Open-Concept and Layout Changes
Removing or moving interior walls changes how a home feels and functions. Opening a closed-off kitchen into the dining or living area is one of the most common changes in house remodeling before-and-after photos. The result is more natural light, better sight lines, and a floor plan that matches how families actually use their space.
Not every wall can come down. Load-bearing walls need engineering review and structural support before you remove them. A bay window or enlarged openings can bring a pop of color and light into a room without removing an entire wall. The goal is a layout that flows, not just one that looks open.
Old Home Renovation Before and After
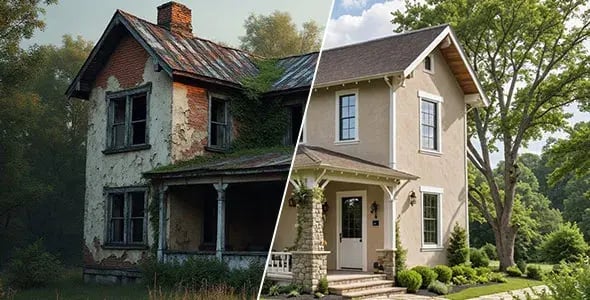
Older homes bring specific challenges. Outdated wiring, plaster walls, lead paint, asbestos, and non-standard framing are common discoveries once walls come open. These issues add cost and time, but they also create a chance to bring the home up to current code while keeping its character, and homeowners can review more renovation ideas for old homes before starting the process.
An old home renovation before-and-after usually shows the biggest visual change on the exterior. Cedar-shingled siding, original trim details, and period-appropriate windows are worth preserving where possible. The goal is to honor the home's original style while making it safe, efficient, and livable by current standards.
Historic homes in the Northeast often require careful coordination between the contractor, local building officials, and sometimes a preservation board.
Home Additions Makeover
Home additions add square footage where none existed. A bump-out, a second-story addition, or a new wing changes both the interior and the home's footprint. These projects require engineering, zoning review, and foundation work before construction starts.
Small additions-a mudroom, a half bath, an expanded bedroom-can take three to four months once construction begins. Larger projects like a primary suite or a full second floor often run six to twelve months. Front windows, roofing, and exterior finishes on the addition need to match the existing house so the result looks intentional rather than bolted on.
In New Jersey and New York, setback rules and lot coverage limits often shape what's possible more than the homeowner's wish list. The best home additions before and after look like they were always part of the original structure, with matching roof pitch, siding, and trim details.
Before and After Exterior Home Remodels
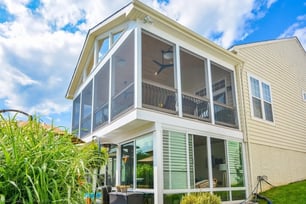
The front exterior is the first thing people notice, and it's often the last part homeowners update. Before and after exterior home remodels show how much curb appeal changes with new siding, a repainted front door, or updated landscaping. Even replacing a garage door or adding shutters shifts the entire look of the home exterior.
Cedar shakes, fiber cement siding, or stone veneer can cover worn-out exterior walls and change the style of the home entirely. Color matters too. A darker body color with lighter trim creates contrast and depth, while a fresh coat on the front door adds a focal point without a large budget.
Material and color decisions should follow the architectural style-Craftsman, Colonial, modern farmhouse-so the finished product looks like one house, not a patchwork of updates. A consistent color palette across the siding, trim, and accents ties the whole front exterior together even when different materials are used.
How a Licensed Contractor Manages the Project
A licensed general contractor coordinates every trade that touches the project. Electricians, plumbers, framers, tile installers, and painters each work on a schedule the GC sets and enforces. That sequencing prevents delays and rework.
Permits, Inspections, and Planning Steps
Permits and inspections are required for most work beyond cosmetic updates in New Jersey and New York. Electrical, plumbing, structural, and final inspections each happen at specific stages of the project. Skipping them creates liability and can block a future sale.
The GC pulls the permits, schedules the inspections, and addresses any issues the inspector flags.
Planning before construction includes design review, material ordering, subcontractor scheduling, and budget confirmation. Lead times on cabinets, windows, and specialty materials can run three to eight weeks. Starting demolition before materials arrive causes idle time and schedule drift.
A clear construction schedule, set before work begins, keeps the project moving and gives the homeowner a realistic picture of what to expect week by week.
House Remodeling Costs and Timelines
Costs depend on the scope of work, material choices, and local labor rates. In New Jersey and New York, labor and permit costs typically run 15 to 25 percent above national averages. That premium reflects higher trade wages, stricter code enforcement, and older housing stock that often needs more prep work.
What Is the Most Expensive Part to Remodel?
Kitchens are the most expensive room to remodel in most homes. Cabinetry, countertops, appliances, plumbing, electrical, and flooring all converge in one space. A mid-range kitchen remodel runs $25,000 to $75,000 or more. Structural changes – removing walls, relocating plumbing lines, or adding an island with a sink – push costs higher because they involve engineering and multiple licensed trades.
Typical Renovation Timeline by Project Type
Timelines vary based on project scope, permit review speed, and material lead times. Northeast municipalities are known for slower permit turnaround, and older homes often reveal hidden conditions once walls open.
Common Home Renovation Mistakes to Avoid
Starting without a clear scope is the most common mistake. When the project definition changes mid-build, costs increase, and timelines stretch. Define the full scope in writing before any demolition begins.
Skipping permits is the second. Unpermitted work creates inspection failures, insurance problems, and complications at resale. It also means no one verified that the electrical, plumbing, or structural work meets code.
Choosing materials before confirming the budget is the third. Custom cabinetry, imported tile, or specialty fixtures can double a room's cost. Lock the budget before making finish selections. David Haziza, Owner and Master of Construction at A2Z Construction Management with over 30 years of experience across New Jersey and New York, notes that scope creep and material delays are the two issues that derail renovation projects most often.
Home Renovations FAQs
What is the 30% rule in remodeling?
The 30% rule suggests keeping renovation spending under 30 percent of the home's current value. For a $500,000 home, that sets a rough budget cap of $150,000. It functions as a planning guideline, not a strict limit, and helps homeowners avoid over-improving a property relative to its neighborhood.
What are the 3 biggest home renovation mistakes?
The three most common are starting without a defined scope, skipping permits, and selecting finishes before setting a budget. Each one leads to cost overruns, timeline delays, or code compliance issues.
How much does a full home renovation cost in New Jersey?
A complete home renovation in New Jersey typically ranges from $150 to $400 per square foot, depending on the home's condition and the scope of work. A 2,000-square-foot home often falls between $300,000 and $500,000, depending on the condition of the home and the scope of work involved.