


Adding a dormer to your home typically costs between $2,500 and $40,000, depending on style, size, and structural work involved. Smaller builds as a single gable window start around $2,500, while large shed dormers spanning most of the roofline can reach $25,000 or more.
Labor rates, permit fees, and material costs in markets like New Jersey and New York run 15 to 25% above national averages. This guide breaks down dormer addition costs by style, size, and scope so you can plan with realistic numbers.
Pricing throughout this guide reflects regional project data and industry cost benchmarks for dormer construction in New Jersey and New York, current as of 2026.
Key Takeaways
- Dormer addition costs range from $2,500 to $40,000, depending primarily on style and size, with larger shed dormers and flat roof options commanding higher prices while gable dormers offer more modest square footage at a lower cost.
- Before committing to a dormer, verify that your roof pitch is at least 6/12, you have seven feet of clearance at the attic's back wall, and local zoning allows the added height, as feasibility problems discovered mid-project become expensive fixes.
- Matching your dormer style to its intended purpose saves money and prevents redesign costs: choose a shed dormer for full bedrooms or bathrooms, a gable dormer for light and ventilation, or a flat roof dormer for modern homes where the horizontal line fits the architecture.
- The most common failure point is skipping the structural assessment before framing starts; a proper evaluation of roof load capacity typically costs $500 to $1,500 but prevents mid-project discoveries of required reinforcement that can double that expense.
- A dormer typically returns 60 to 80% of its cost at resale if it creates a legal bedroom or bathroom, making it a sound financial decision compared to a full second-story addition, which costs roughly double per square foot without significantly expanding the home's footprint.
Average Attic Dormer Addition Cost by Size
The attic dormer addition cost scales with square footage. A 24-square-foot dormer typically runs $3,500 to $8,000. A 60-square-foot mid-size shed dormer lands around $8,000 to $15,500. Larger projects at 120+ square feet reach $15,000 to $28,000+.
These ranges assume standard vinyl windows, insulation, drywall, and paint. Custom windows or structural upgrades push costs higher.
What Is a Dormer?
A dormer is a roofed structure that projects from a sloping roof, typically with a vertical window. It can bring natural light and ventilation into an attic while increasing headroom and making more of the existing floor area usable.
Depending on its size and design, a dormer addition can create space for a reading nook, home office, bedroom, or bathroom. Its style and structural requirements also influence the total project cost.
Types of Dormers and Cost
Each dormer style creates a different look, adds a different amount of usable space, and carries a different price tag. The dormer types you choose depend on your home's architecture and budget.
Shed Dormer Addition Cost
Shed dormers are the most common choice when the goal is adding living space to an upper level. A single flat roof plane slopes in the same direction as the main roof but at a shallower angle. This design can span nearly the full width of the house, making it the best option for converting an attic into a bedroom or bathroom.
Pricing typically ranges from $75 to $125 per square foot, with totals between $5,000 and $25,000 depending on width. The single-plane roof means fewer valleys and flashing transitions, which cuts labor compared to peaked styles.
Gable Dormer Cost
Gable dormers feature a peaked roof with two sloped sides meeting at a ridge. They fit well on Colonial, Cape Cod, and Craftsman style homes. A small gable dormer with one window typically costs $2,500 to $8,000, or roughly $110 to $150 per square foot.
Gable dormers add modest space compared to shed dormers. They are best for bringing natural light and ventilation to an upper level rather than creating a full room.
Hip Dormer Cost
A hip dormer has three sloping roof sides that converge at a point. This design blends well with homes that already have a hip roof, and it handles wind better because there is no flat face to push against.
Costs range from $4,000 to $12,000, or about $115 to $155 per square foot. The roofing work is more involved because hip ridges and valleys require more flashing detail.
Flat Roof Dormer Cost
A flat roof dormer has a horizontal or near-flat roof plane instead of a peaked or sloped one. It does not need to match the pitch of the main roof, which simplifies the tie-in and makes it one of the more straightforward styles to build. This makes it a practical option for creating a home office, small bedroom, or storage nook without the added framing complexity of a gable or hip design.
Flat roof dormers typically cost $80 to $125 per square foot, with total project costs between $20,000 and $31,250. Drainage design matters more here than on peaked styles, since a poorly sloped flat roof can pond water and shorten the roof's lifespan. This style also pairs best with modern or contemporary homes, where the flat plane matches the home's existing architectural lines rather than standing out against them.
Eyebrow and Arched Dormer Cost
An eyebrow dormer has a low, curved roofline that blends into the main roof with no vertical side walls. It adds minimal usable space, but the aesthetic appeal works well on Victorian or cottage-style homes. Expect $3,000 to $8,000.
Arched dormers carry a half-barrel curved roof and cost $6,000 to $18,000. Both types require curved flashing and specialty metalwork, which drives the price above standard dormer types.
Choosing the Right Dormer Style for Your Home
The right dormer style depends on three things: the home's existing roofline, the purpose of the new space, and the local wind and snow load requirements. Matching these correctly avoids both aesthetic mismatches and structural rework later.
Homes with a hip roof pair naturally with a hip dormer, since matching rooflines keep water drainage consistent and avoid awkward valley intersections. Colonial and Cape Cod style homes suit gable dormers, which is why that pairing shows up so often in older Northeast neighborhoods.
Craftsman and ranch-style homes have more flexibility, since their rooflines can accommodate either a shed or gable dormer without looking out of place.
Purpose should carry more weight than aesthetics alone. A dormer meant to create a legal bedroom or bathroom needs the ceiling height and width that only a shed or wall dormer provides. A dormer meant purely to bring in light or break up a plain roofline can be smaller and less structurally involved, which is where gable or eyebrow styles fit best.
Here is a quick way to match intent to style:
- Need a full bedroom or bathroom: shed dormer
- Want natural light without major structural work: gable dormer
- Home already has a hip roof: hip dormer
- Want a decorative accent, not usable space: eyebrow or arched dormer
Consulting on this decision before finalizing architectural drawings avoids paying twice, once for a design that does not match the intended use, and again for the redesign.
Dormer Addition Ideas for Extra Space
A dormer is not just a window in a sloped roof. It turns dead attic space into something functional. Common dormer addition ideas include converting an attic into a guest bedroom, using a gable dormer for a home office, or building a shed dormer wide enough for a bathroom with a standing shower and vanity.
What Affects the Cost to Add Dormers
The base price covers framing, roofing, siding, and a window. Several factors push the total well beyond that starting point.
Labor and Material Costs
Labor accounts for 40 to 50% of total costs, and knowing how much a general contractor costs helps you budget before work begins. Rates run $35 to $55 per hour per worker, higher in metro areas. Material costs vary by roofing type – asphalt shingles are the most affordable, while copper or standing-seam metal on curved dormers adds a clear premium.
Adding a dormer during a full roof replacement is more cost-effective than cutting into an existing roof. The contractor avoids matching new shingles to old ones and patching around the opening.
Permits and Structural Engineering
Dormers require a building permit in nearly every municipality. Fees range from $200 to $1,930. A structural engineer may also need to assess the existing framing, adding $500 to $1,500.
Older homes often need reinforcement before framing begins. Cutting through roof rafters redistributes structural loads onto header beams, and that redistribution has to be engineered properly.
Hidden Costs to Budget For
Several line items catch homeowners off guard. A ridge-beam upgrade can add $2,100 to $3,800. Egress window requirements for a legal bedroom add $550 to $850. HVAC extension averages $650. Floor leveling in older attics runs $900 to $1,400.
Is Your Roof Ready for a Dormer?
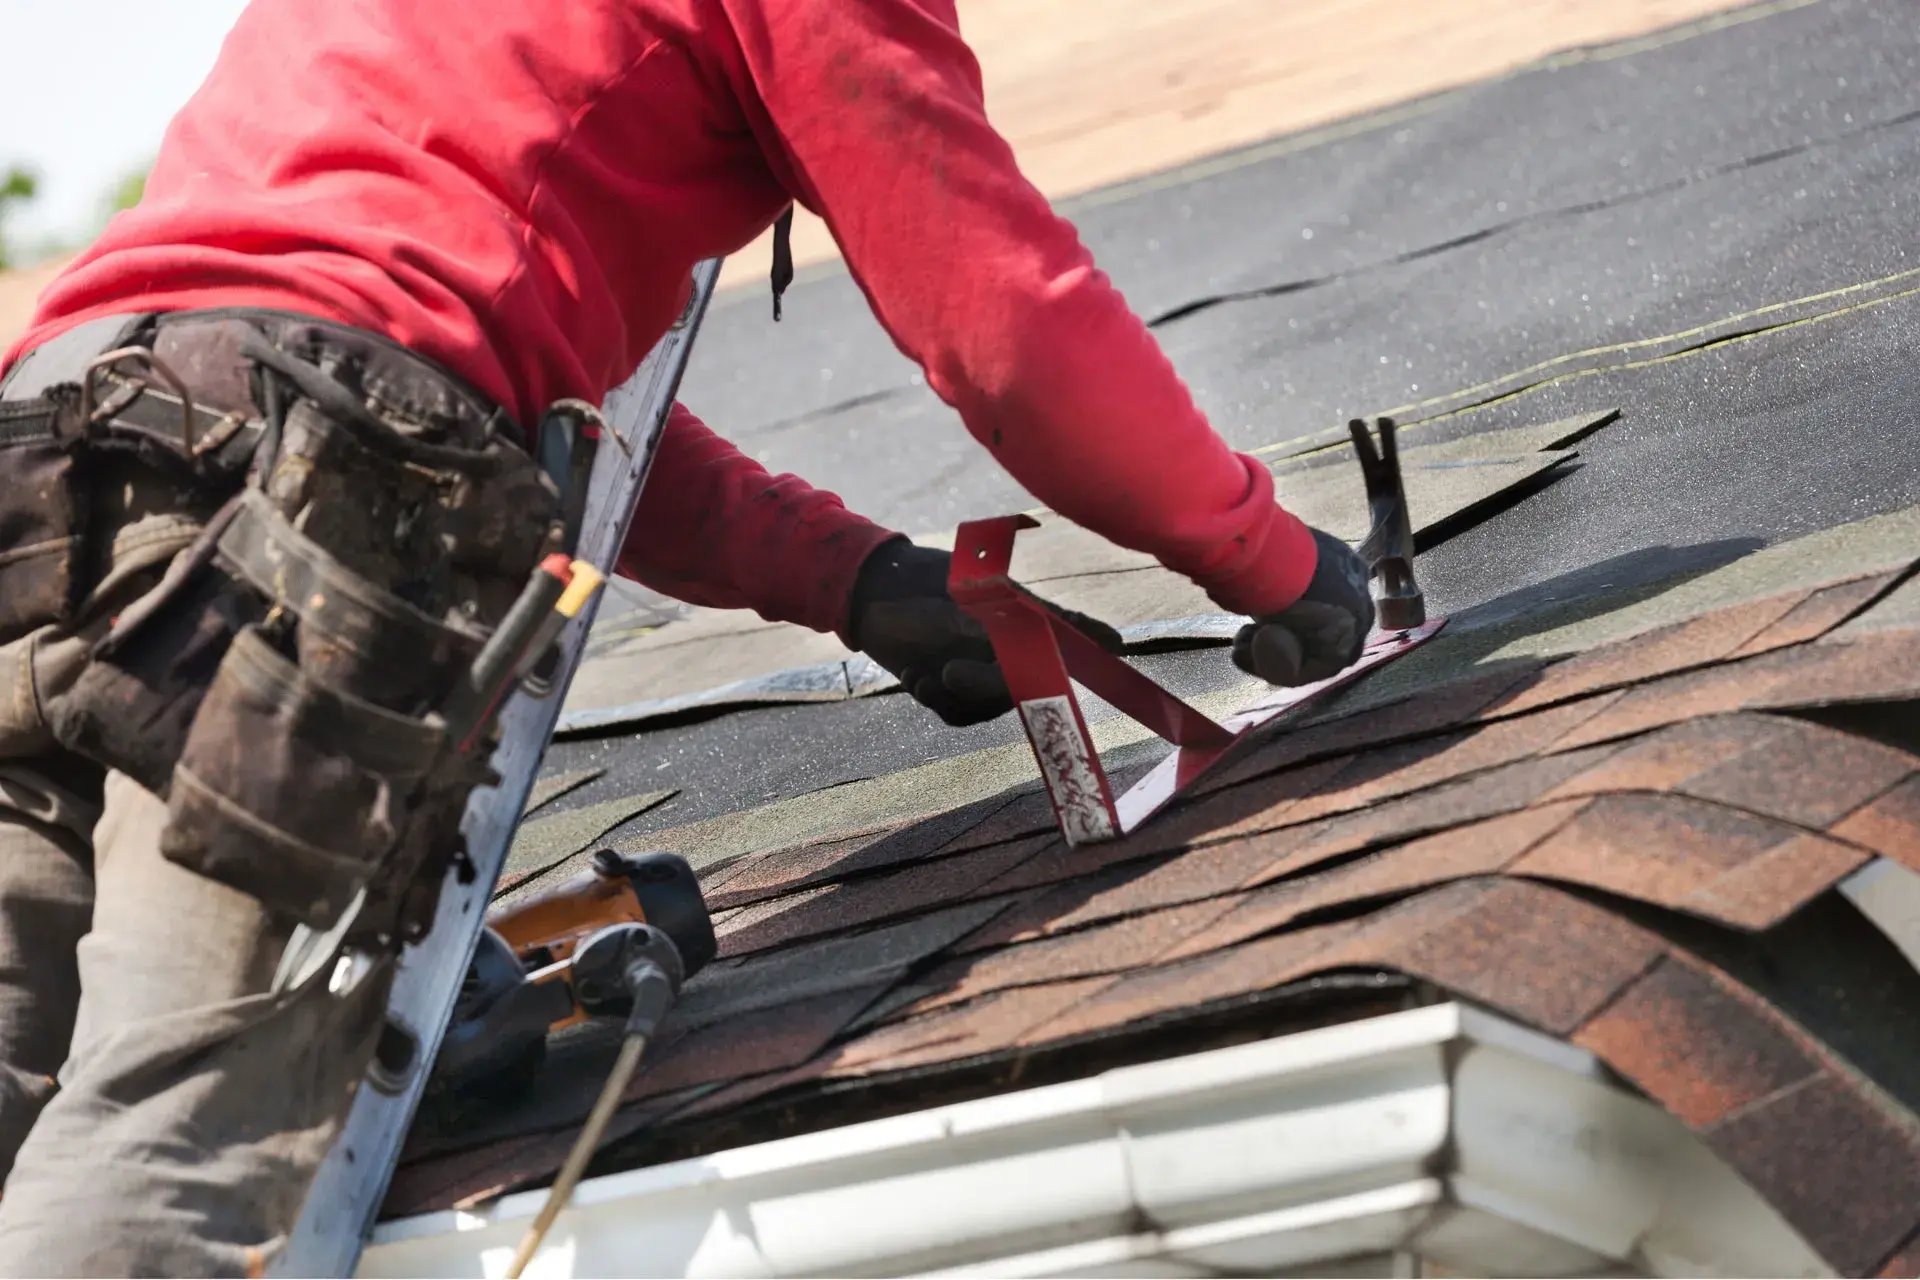
Not every roof can support a dormer. Two factors determine feasibility before cost enters the conversation.
Roof Pitch and Attic Height
A roof pitch of 6/12 or steeper works best for gable and hipped styles. Flatter roofs down to 4/12 may support a shed dormer, but ceiling height drops. You need at least seven feet of vertical clearance at the back wall to meet code for a habitable room.
Zoning and Code Requirements
Local ordinances set limits on building height, lot coverage, and setbacks. A dormer pushing the roofline above the allowed height will not get approved. HOA rules may restrict exterior changes further. Check with your building department before paying for drawings.
Common Dormer Addition Mistakes to Avoid
Most dormer problems trace back to decisions made before framing ever starts, not to the construction itself. Skipping a structural assessment is the most common one. Homeowners sometimes assume any roof can support a dormer, then find out mid-project that the rafters need reinforcement they did not budget for.
Undersizing the dormer for its purpose is another frequent issue. A dormer built just wide enough for a window looks fine on paper but fails to deliver a usable room once furniture and clearance are factored in. This is especially common with gable dormers chosen for cost reasons when a shed dormer would have better matched the intended use of the space.
Mismatched flashing work causes the majority of post-construction leaks. The transition between the dormer roof and the main roof involves multiple flashing layers, and cutting corners here does not show up as a problem until the first heavy rain or snow season.
"The projects that run into trouble are almost always the ones where someone skipped the structural walkthrough to save a week," says David Haziza, Owner and Master of Construction at A2Z Construction Management. "A proper assessment before framing costs far less than fixing a header beam after the roof is already open."
Dormer Addition Timeline
Week-by-Week Construction Process
A typical dormer project takes four to eight weeks. Here is what each phase looks like:
- Week 1: Design finalization, permit submission, material ordering
- Week 2: Structural prep and temporary supports
- Week 3: Framing, roof sheathing, and dry-in
- Week 4: Window installation and exterior trim with flashing
- Week 5: Electrical, HVAC, and plumbing rough-in
- Week 6: Insulation and drywall
- Week 7: Flooring, paint, and interior finishing
- Week 8: Final inspection and certificate of occupancy
Larger builds can extend to 10 to 12 weeks. In the Northeast, permit review and weather delays often push the schedule longer.
Is a Dormer Addition Worth It?
Dormer vs. Building Up: Which Costs Less?
A dormer is almost always less expensive than a full second-story addition. A dormer works within the existing roof structure. Building a home addition at the second-story level requires removing the roof, building new walls, and re-roofing entirely. Second-story addition prices typically run $100 to $300+ per square foot versus $75 to $200 for most dormer types.
The tradeoff is space. A dormer adds targeted square footage. A second story adds an entire floor. If you need one or two rooms, a dormer makes financial sense.
Do Dormers Add Home Value?
Dormers that convert unused attic space into functional living space typically return 60 to 80% of their cost at resale. The added light, ceiling height, and curb appeal make a home more attractive to buyers.
Dormer Addition FAQs
Do I Need a Permit for a Dormer?
Yes. Dormer construction changes the roof structure and exterior envelope, which requires a permit in virtually every municipality. Costs range from $200 to $1,930. Your contractor typically handles the application and inspections.
How Long Does a Dormer Addition Take?
Four to eight weeks for most projects. Smaller dormers finish in two to four weeks. Large shed dormers with full build-outs run six to eight weeks or longer.
Do I Need an Architect for a Dormer?
Not always. A single dormer on a straightforward roof can be handled by an experienced contractor. Multiple dormers, complex rooflines, or older homes benefit from an architect or structural engineer.
Can I Add a Dormer Myself?
No. The work involves cutting open the roof, redistributing structural loads, and installing flashing tied into existing roofing. Each step requires licensed trade work and inspections.