


Construction cost estimating calculates what a project will cost before work begins. To estimate construction costs, define the scope, calculate material quantities, estimate labor hours, price equipment and subcontractor work, add site and soft costs, then include contingency, overhead, and profit.
The level of accuracy depends on how much project information is available. An early estimate based on square footage may vary by about 20 percent, while a detailed estimate built from complete construction documents can come much closer to the final bid price.
A2Z Construction Management, a licensed general contractor serving New Jersey and New York, uses this process to prepare residential project estimates. The guide below explains each step, shows what a complete estimate should include, and outlines typical cost ranges by project type.
Key Takeaways
- A reliable construction cost estimate follows five steps in order: define the scope, complete a material and labor takeoff, price labor and site costs, add contingency, and validate the total against similar projects.
- Project costs vary widely by type and region: a kitchen remodel typically runs $25,000 to $75,000, while overall pricing in New Jersey and New York is 15 to 25 percent above the national average due to higher labor rates and permit costs.
- Estimate accuracy improves as a project moves through design, ranging from plus or minus 25 percent at the earliest planning stage to within 5 to 10 percent once a bid is built from finished construction documents.
- A complete estimate accounts for both direct costs, such as materials and labor, and soft costs, including permits, design fees, and contingency, as well as any required insurance or bonding.
- Comparing contractor bids requires checking for itemized line items, stated contingencies, and matching scope, since two estimates for the same project can differ by 30 percent depending on what each includes.
How to Estimate Construction Costs in 5 Steps
Reliable construction estimates generally follow the same core sequence. Skipping a step moves cost discovery to the middle of the job.
1. Define the Scope of Work
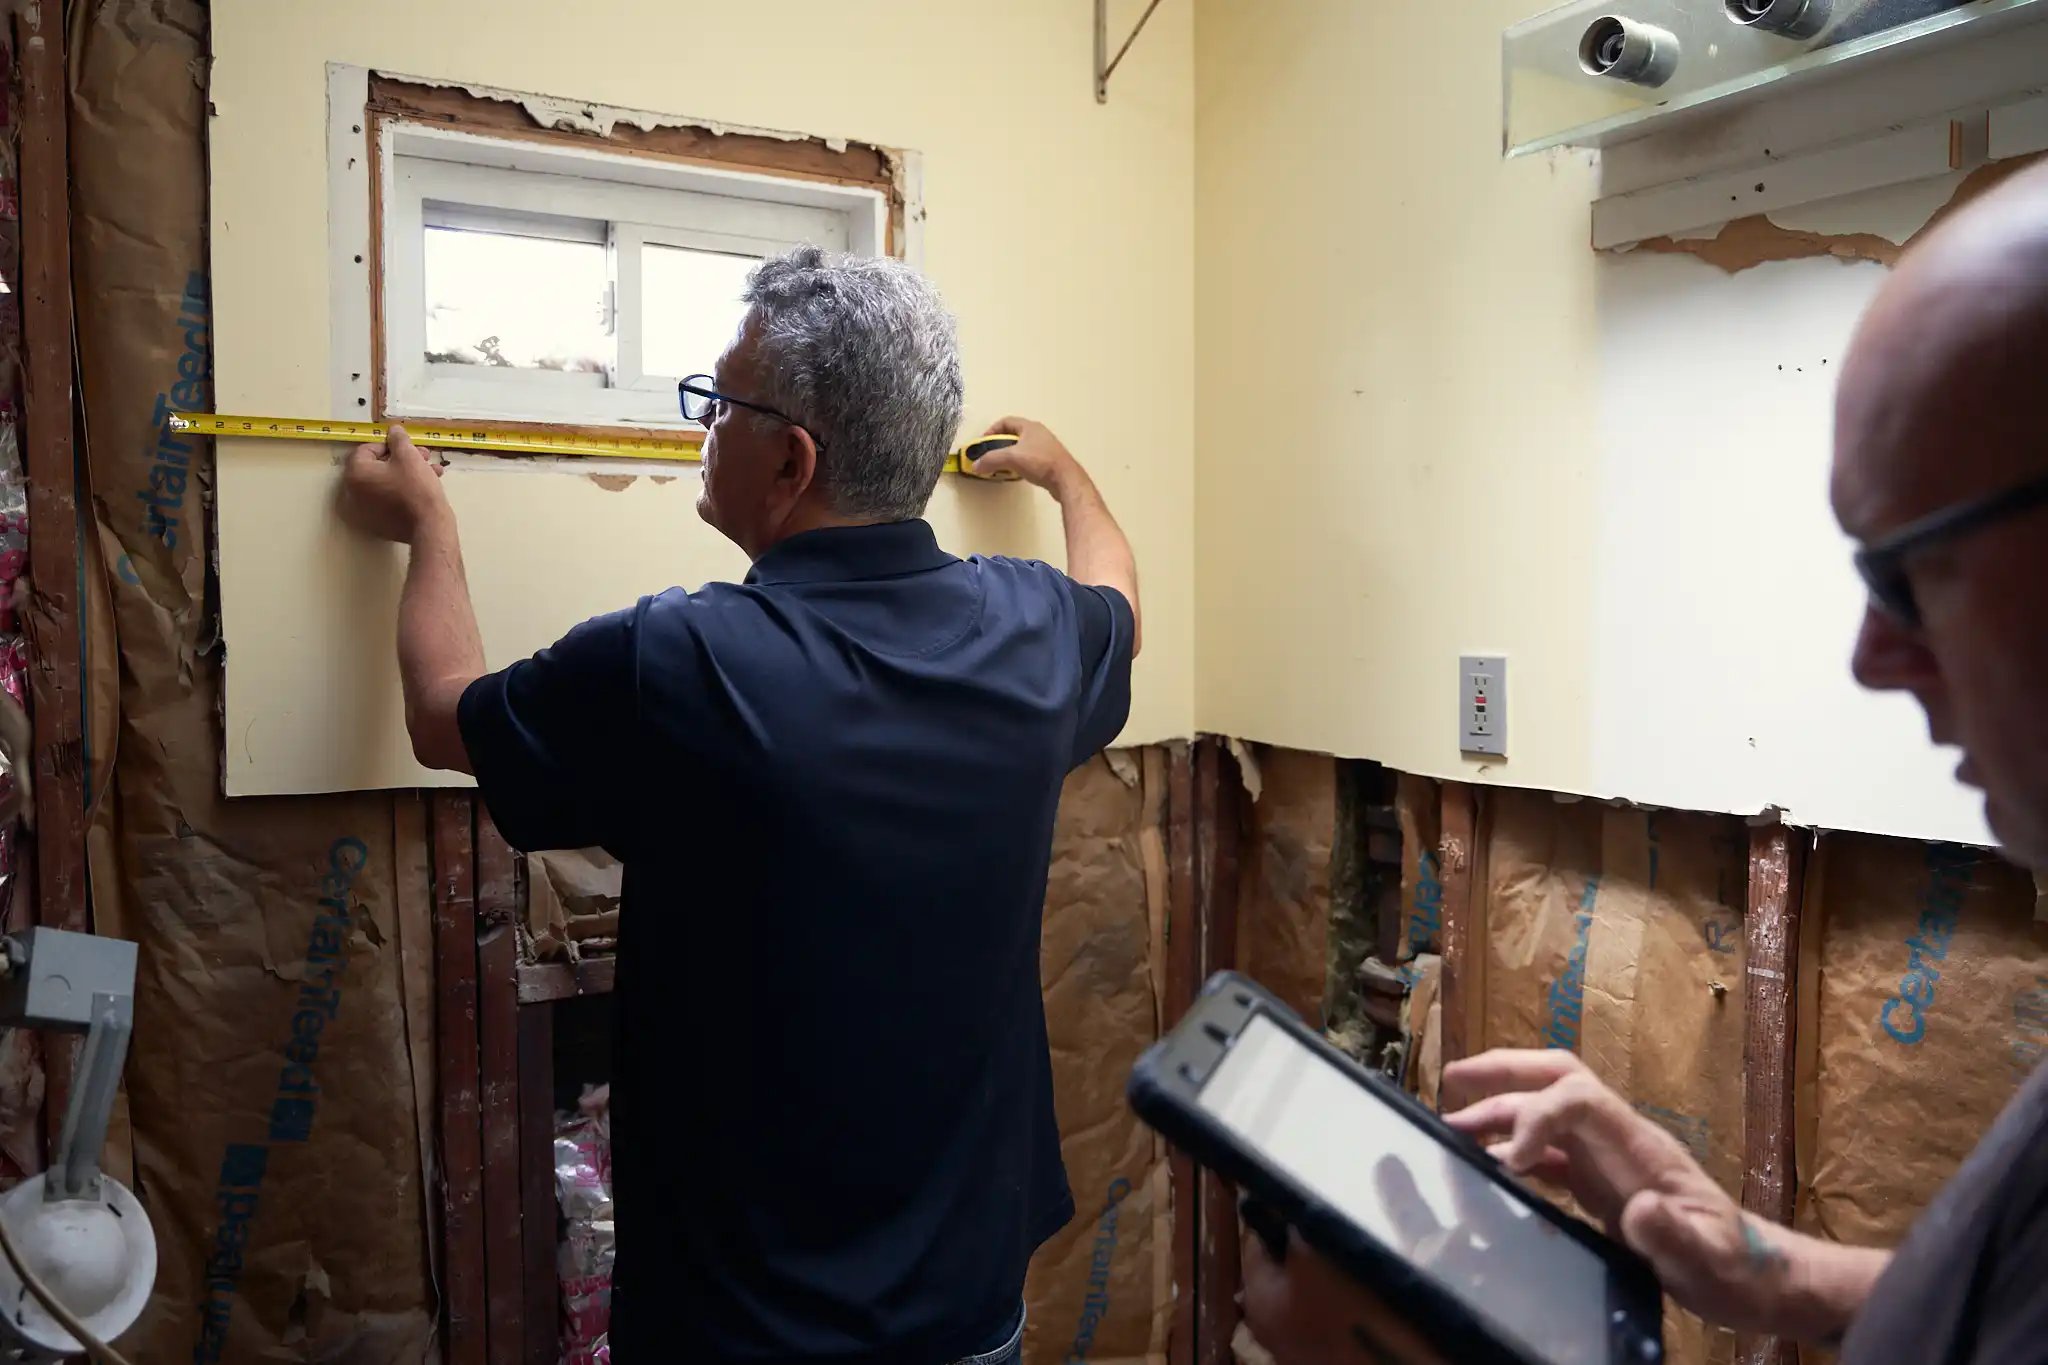
Scope defines what the project includes and excludes. Most estimating errors trace back to this step, not to arithmetic. A scope that says "renovate the kitchen" produces a guess, while one listing cabinet count, countertop material, and whether plumbing moves produces an estimated cost a contractor can stand behind.
2. Complete a Material and Labor Takeoff
A takeoff is the itemized list of every material, task, and quantity the project requires. Estimators group similar line items, measure from drawings, and round quantities up for waste. Build the list in construction order, since working from foundation to finish reduces the chance of omitting a stage.
3. Use a Construction Labor Cost Estimator
Labor is the least predictable line on most residential jobs. A construction labor cost estimator converts each task into labor hours, then multiplies those hours by local crew rates. Crew experience, site access, and weather change how many hours a task takes. When market conditions tighten trade availability, rates rise even though the scope has not.
4. How to Estimate Construction Site Costs
Site costs cover everything needed to run the job that is not part of the finished building: dumpsters, temporary power and water, floor protection, fencing, and equipment rental. Learning how to estimate construction site costs matters because these items rarely appear in a homeowner's budget. Site conditions drive the total, so a narrow lot, a steep grade, or an occupied home add cost.
5. Add Contingency and Validate the Number
Contingency covers what the drawings cannot show. Residential renovation budgets often include a contingency of 10 to 20 percent, depending on design completeness, building age, and site conditions. Validate the total against similar projects before accepting it. A contractor's final price normally includes overhead and profit. A bid that omits them may not reflect the true amount required to complete the work.
What Goes Into a Construction Estimate: Direct Costs, Soft Costs, and Risk
Every construction estimate separates costs into two categories.
- Direct costs are the resources used to physically build the project: materials, labor, equipment, and subcontractor work. If a cost applies to a specific on-site task, it counts as a direct cost.
- Soft costs support the project becoming part of the physical structure. These include permits, design fees, inspections, and project management. Overhead covers the contractor's general business expenses, such as office staff, software, vehicles, and company insurance. It is commonly added to the project price as a percentage.
Larger residential projects sometimes carry insurance and bonding requirements that a smaller job would not. General liability insurance and builder's risk insurance protect against damage or injury during construction. A performance bond, when required, guarantees the contractor completes the work as agreed. Their cost depends on the project size, contract requirements, coverage limits, and risk profile, and leaving them out of a written estimate is a sign the estimate is incomplete.
Estimating Building Cost: Examples by Project Type
The construction cost examples below reflect typical pricing for residential projects in northern New Jersey and the New York City metropolitan area. Costs in these markets are often higher than national averages due to local labor rates, permit requirements, material delivery constraints, site conditions, and the age of the existing housing stock.
Actual costs depend on the project scope, property location, finish level, contractor availability, and current market conditions.
Kitchen Remodel Cost Example
A kitchen remodel generally runs $25,000 to $75,000 or more. Countertops, backsplash, and hardware stay near the bottom. Custom cabinetry, relocated plumbing, and layout changes push the total up.
Bathroom Remodel Cost Example
A bathroom remodel typically falls between $15,000 and $35,000 or more. A same-footprint update with tile, a vanity, and fixtures sits in the middle. A primary bathroom with structural changes, a custom shower, and stone tile can reach $50,000 to $80,000.
Home Addition Cost Example
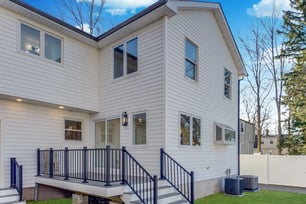
A home addition runs $250 to $400 or more per square foot because it requires foundation work, framing, roofing, and full systems. Design, engineering, and zoning review happen before construction starts.
Full Home Renovation Cost Example
A full renovation is priced per square foot rather than per room, ranging from $150 to $400, with higher rates for gut work. A 2,000-square-foot home typically costs between $300,000 and $500,000.
These same cost drivers apply to project types not detailed above, including basement remodels and patio and outdoor renovations. Not every renovation returns its full cost at resale, so reviewing which upgrades offer the best return on investment can help prioritize scope when a budget is limited.
How to Estimate Residential Construction Costs for a New Home
New construction and renovation follow the same cost-estimation process but yield different numbers. Estimating the cost of building a new home starts with the square footage and finish level, then adds land preparation, utility connections, and permitting.
New Construction Cost Per Square Foot
Ground-up residential construction in New Jersey and New York costs $200 to $400 per square foot or more. That figure includes labor, materials, and standard site work, but excludes land and landscaping.
What Makes New Construction Pricing Different
New builds carry no demolition and no unknown conditions behind walls, so early estimates are more reliable. They also incur costs that a remodel avoids: excavation, foundation work, sewer connection, and new service lines.
New construction is also the easiest time to plan ahead for features like smart home wiring and automation, since systems can be installed before walls close. Project planning takes longer because approvals must clear first.
What Are the 4 Methods of Cost Estimation?
Estimators choose a method based on the amount of information available. Each trades speed for accuracy.
Rough Order of Magnitude
This is the earliest number, produced from historical cost data before drawings exist. Accuracy runs roughly ±25 percent. Use it to decide whether a project is worth pursuing, not to set a budget.
Square Foot Estimating
This method applies the cost per square foot of similar completed projects to the proposed one. Accuracy improves to about ±20 percent, though it does not account for specific materials.
Assemblies Estimating
Assemblies estimating prices complete systems rather than components, such as a full bathroom or an HVAC system. Accuracy tightens to around plus or minus 15 percent, which fits the design phase, when systems are known but products are not.
Unit Cost Estimating
This method breaks the project into its smallest parts and prices each using unit costs. It is the slowest and most accurate, within -5 to +10 percent. A bid estimate built from finished construction documents uses this approach.
Estimate Accuracy by Project Phase
Each estimating method lines up with a stage of project development, not just a level of detail. A rough order-of-magnitude estimate fits the earliest planning conversations, before drawings or a defined scope exist.
Square-foot and assembly estimates apply once a scope and rough design are in place, while material choices are still open. A unit cost estimate belongs at the end of design, once the construction documents are sufficiently complete to price every line item and support a bid estimate.
This sequence sets expectations for what a number means at each stage. An early estimate from a phone call is not comparable to a written bid based on finished drawings, even if both use the same square footage. Treating an early estimate as final is one of the more common mistakes homeowners make in estimating.
How to Determine Construction Costs by Location
Location changes nearly every input. The same drawings priced in two states produce two different totals.
Labor Rates and Permit Fees by Region
Labor rates, material delivery, and permit fees are set locally. New Jersey municipalities vary in fee schedules and review speed, and older homes often require code upgrades that newer construction does not. National averages understate Northeast projects for this reason.
How to Find Construction Costs Near You
Published databases apply regional multipliers to national baselines, which gives a starting range. Local quotes produce a better one. Ask contractors what comparable work in your town cost this past year.
How Online Construction Cost Calculators Work
Online tools help at the planning stage, but they do not replace a priced scope.
Is There Free Software to Estimate Construction Costs?
Free construction estimating software exists, though most versions limit features or project count. These tools handle basic takeoffs well, but they ignore site conditions, local labor markets, and sequencing decisions.
Free Construction Cost Estimator Tools
Free calculators return a range based on project type, square footage, and ZIP code. A house construction cost calculator can be especially useful for new builds, where site work and finish level swing the total the most. Treat the output as a rough order-of-magnitude figure, useful for judging whether a project is realistic.
Calculators vs Professional Estimates
A calculator prices a generic version of your project. A professional estimate prices yours, using measured quantities and the conditions of your home. Full estimation software adds scheduling and project management functions calculators lack.
How to Compare Contractor Estimates
Comparing bids means reading past the bottom line. Two estimates for the same project can differ by 30 percent because they cover different work.
Red Flags in a Low Bid
- Lump sum pricing with no itemized breakdown
- No allowances for unselected materials
- Missing permit, inspection, or disposal costs
- No stated contingency
- A price far below every other bid
Questions to Ask Before You Sign
Ask which labor, materials, permits, and site costs are included in the price and which items fall outside the scope. Confirm who pulls permits and schedules inspections. Ask how change orders are priced and request a payment schedule tied to completed phases rather than dates.
Who Prepares a Construction Cost Estimate
For residential projects, the general contractor usually prepares the estimate using the defined scope, current material prices, and subcontractor quotes. That role typically reflects the licensing and field experience required to become a contractor in the state where the work is performed.
Larger projects may involve a dedicated estimator working alongside the project manager, particularly when multiple trades and a longer timeline are involved.
Either way, the person building the estimate needs current cost data. They also need to understand local construction document requirements. They also need cost records from similar projects completed in the same market.
A homeowner does not need to prepare an estimate to use one well. Understanding how the number was built, what it includes, and what phase of the project it reflects is enough to evaluate a bid on its own merits.
That understanding also makes it easier to spot an estimate that misses scope details. This knowledge also helps homeowners spot estimates that omit soft costs or use unsupported allowances.
Common Construction Estimating Mistakes
- Pricing before the scope is defined
- Omitting soft costs such as permits, design, and inspections
- Using national averages in a high-cost market
- Setting contingency below 10 percent on an older home
- Comparing bids that cover different scopes
- Treating an early range as a fixed budget
Construction Cost Estimating FAQs
How much does it cost to remodel a 2,000 square foot home?
A full remodel typically costs $200,000 to $600,000 or more, about $100 to $300 per square foot. Cosmetic updates stay at the low end, while gut renovations push higher.
What is the 30 percent rule in remodeling?
The 30 percent rule suggests keeping renovation spending under 30 percent of the home's value. On a $500,000 home, that sets a rough cap of $150,000. It is a planning guideline, not a strict limit.
How accurate is an early estimate?
An early estimate based on square footage can vary by about 20 percent either way. It becomes more accurate as drawings develop and subcontractor pricing arrives.
Why do construction estimates change after work starts?
Estimates change when the scope changes or when conditions differ from the drawings. Older homes often reveal outdated wiring, failed plumbing, or framing damage once walls are opened. Contingency absorbs these discoveries.
Cost estimating rewards detail over speed. David Haziza, owner of A2Z Construction Management, has more than 30 years of experience managing residential construction projects in New Jersey and New York. In these markets, a clear scope often determines whether the budget holds.
A homeowner who understands what goes into an estimate can read one, question it, and plan around it.