


House renovation ideas range from a single coat of paint to a full gut renovation, and the right starting point depends on your budget, your home's condition, and how long you plan to stay. A complete look at the topic covers the most common simple ideas, kitchen, bathroom, basement, additions, and layout changes, paired with realistic cost ranges, typical timelines, and what drives those numbers up.
Key Takeaways
- House renovation ideas range from simple cosmetic updates like paint and flooring to full gut renovations, and choosing the right starting point depends on your budget, home condition, and long-term plans. The most cost-effective approach prioritizes systems (electrical, plumbing, HVAC) before finishes when walls are already open for construction.
- New Jersey costs run 15 to 25 percent above national averages, with Bergen County sitting at the upper end of that range due to higher labor rates and older housing stock. A $50,000 budget supports single-room work, while $100,000 covers multiple areas including layout changes and system upgrades.
- Permits must come before construction, and unpermitted work creates costly rework and problems at resale. Setting the budget first, defining the scope second, and choosing finishes last ensures smoother project execution and fewer surprises.
- Kitchens and bathrooms deliver the strongest return on investment, but mudrooms, open floor plans, and laundry renovations add practical value for daily living. Planning these projects alongside exterior work when a general contractor is on site reduces setup costs significantly.
Kitchen Ideas
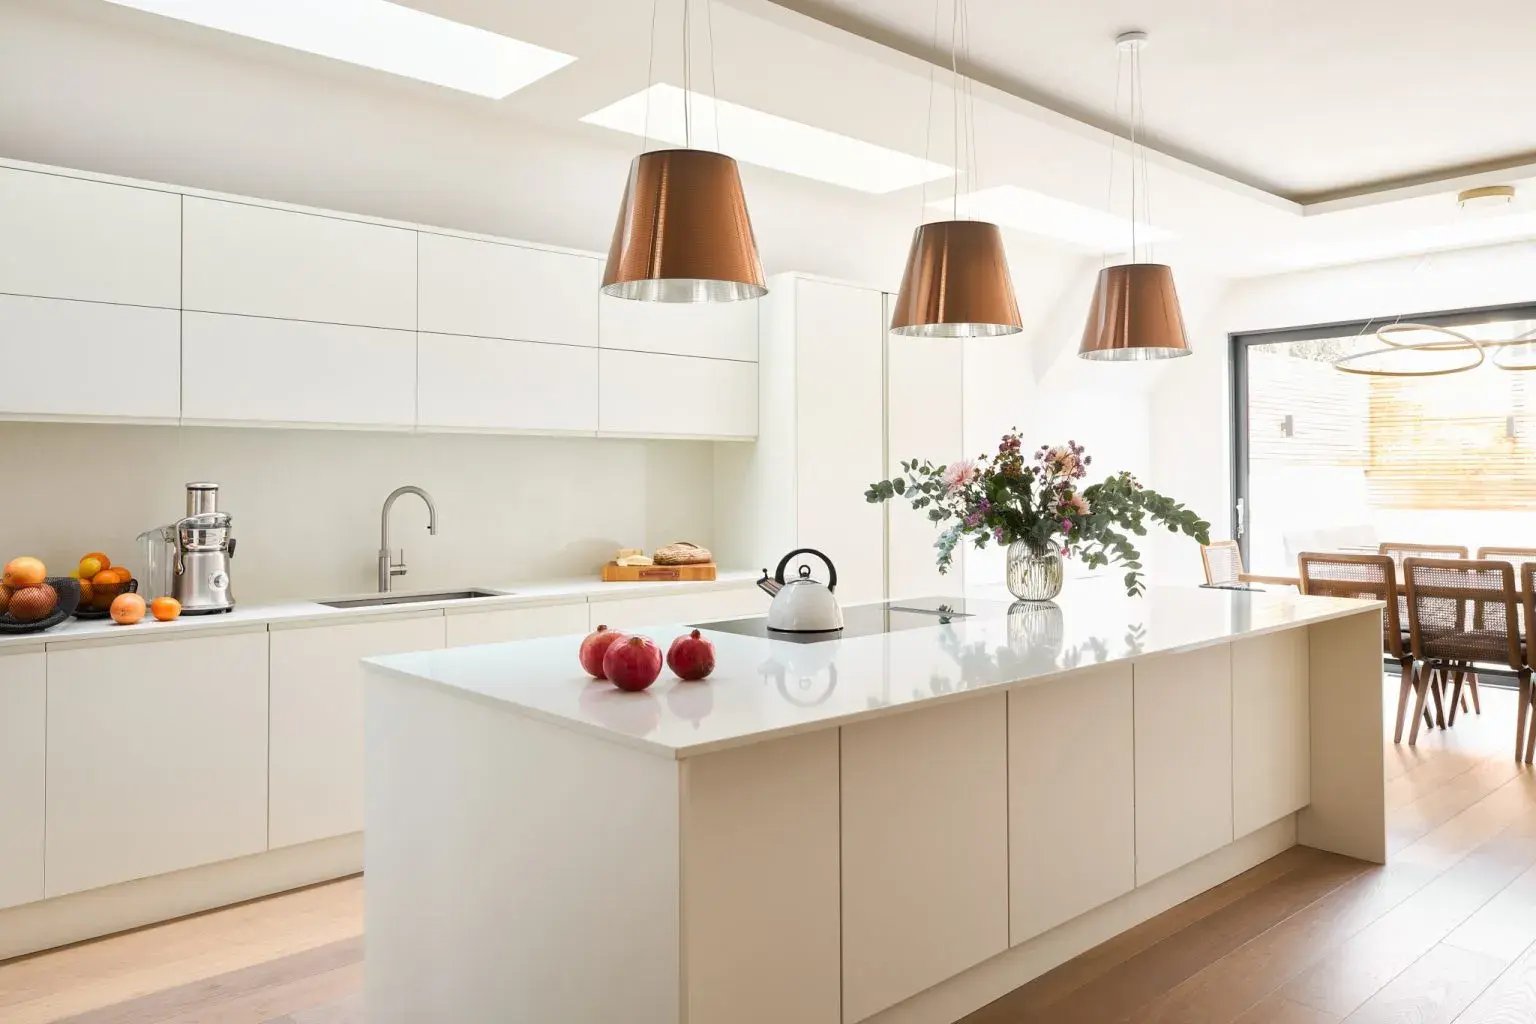
1. Cosmetic kitchen refresh: New countertops, a backsplash, and updated hardware change the look of a kitchen without touching the layout. It's one of the fastest ways to see a real difference, and the budget stays well below what it costs to remodel a kitchen with a full layout change.
2. Full kitchen remodel with layout changes: A full kitchen remodel moves plumbing and electrical to support a new floor plan. This scope includes custom cabinetry and new appliances and often takes 8 to 12 weeks or more.
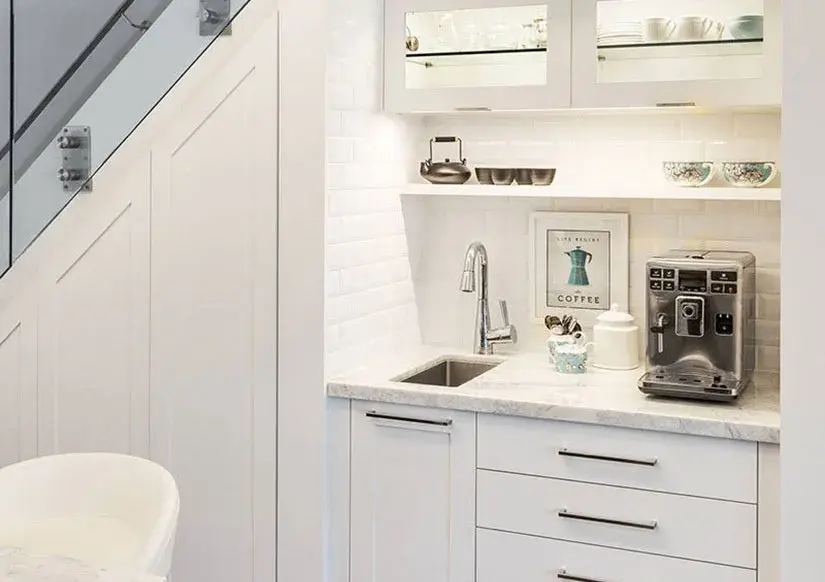
3. Dedicated coffee or beverage station: A cabinet-enclosed coffee station with its own sink keeps guests and non-cooks out of the main prep area. It's a specific setup we're getting asked for more often during kitchen renovations.
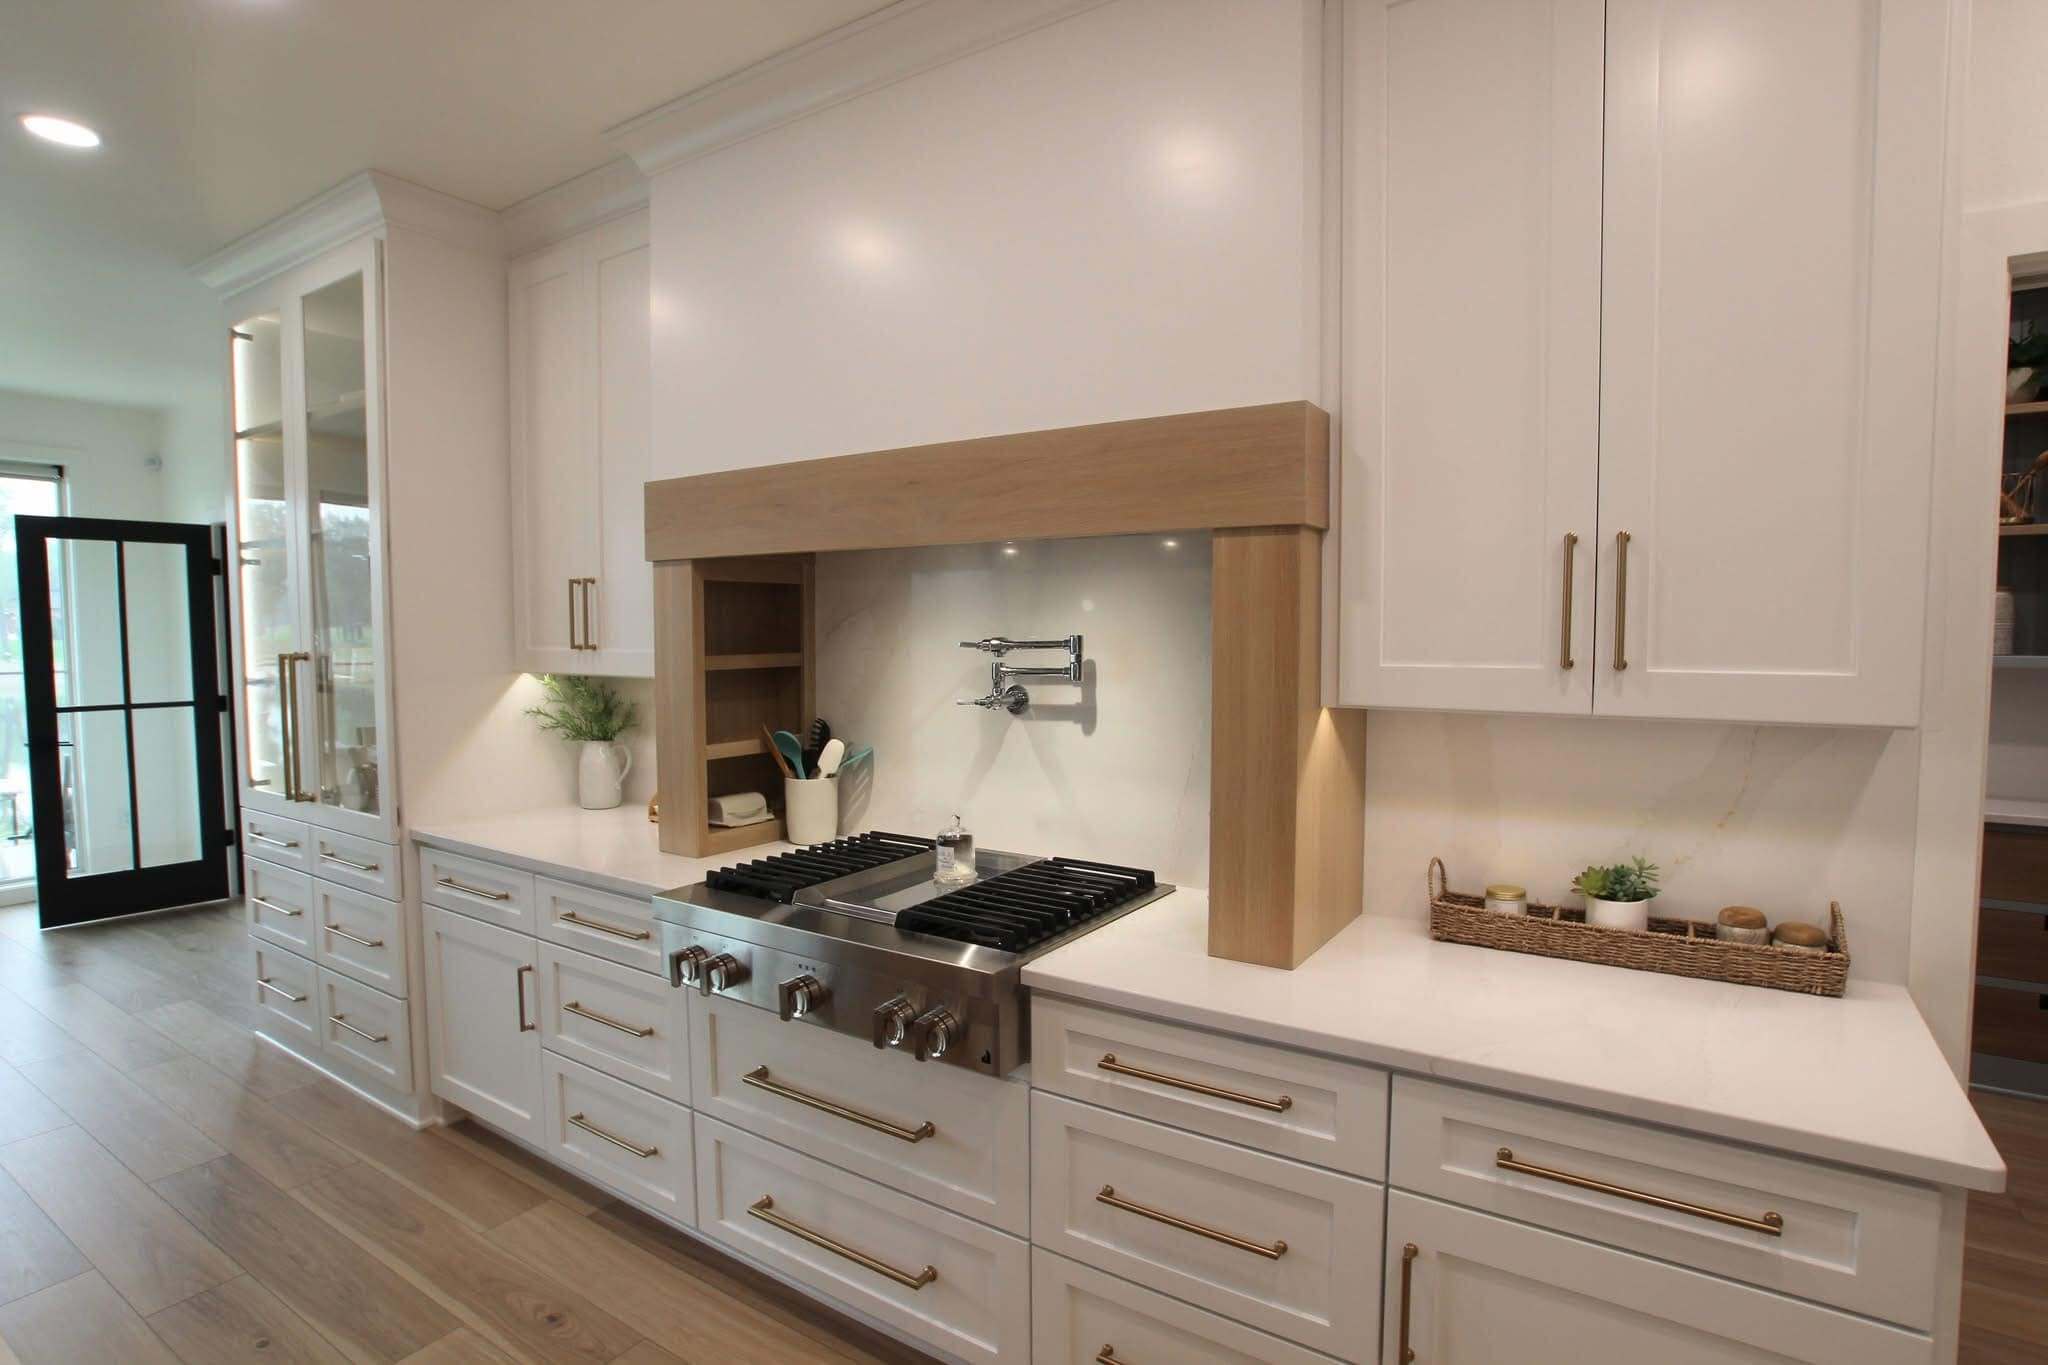
4. Range alcove with custom hood: A framed alcove around the stove and hood creates a defined cooking area. It works well in both traditional and modern kitchens.
Bathroom Ideas
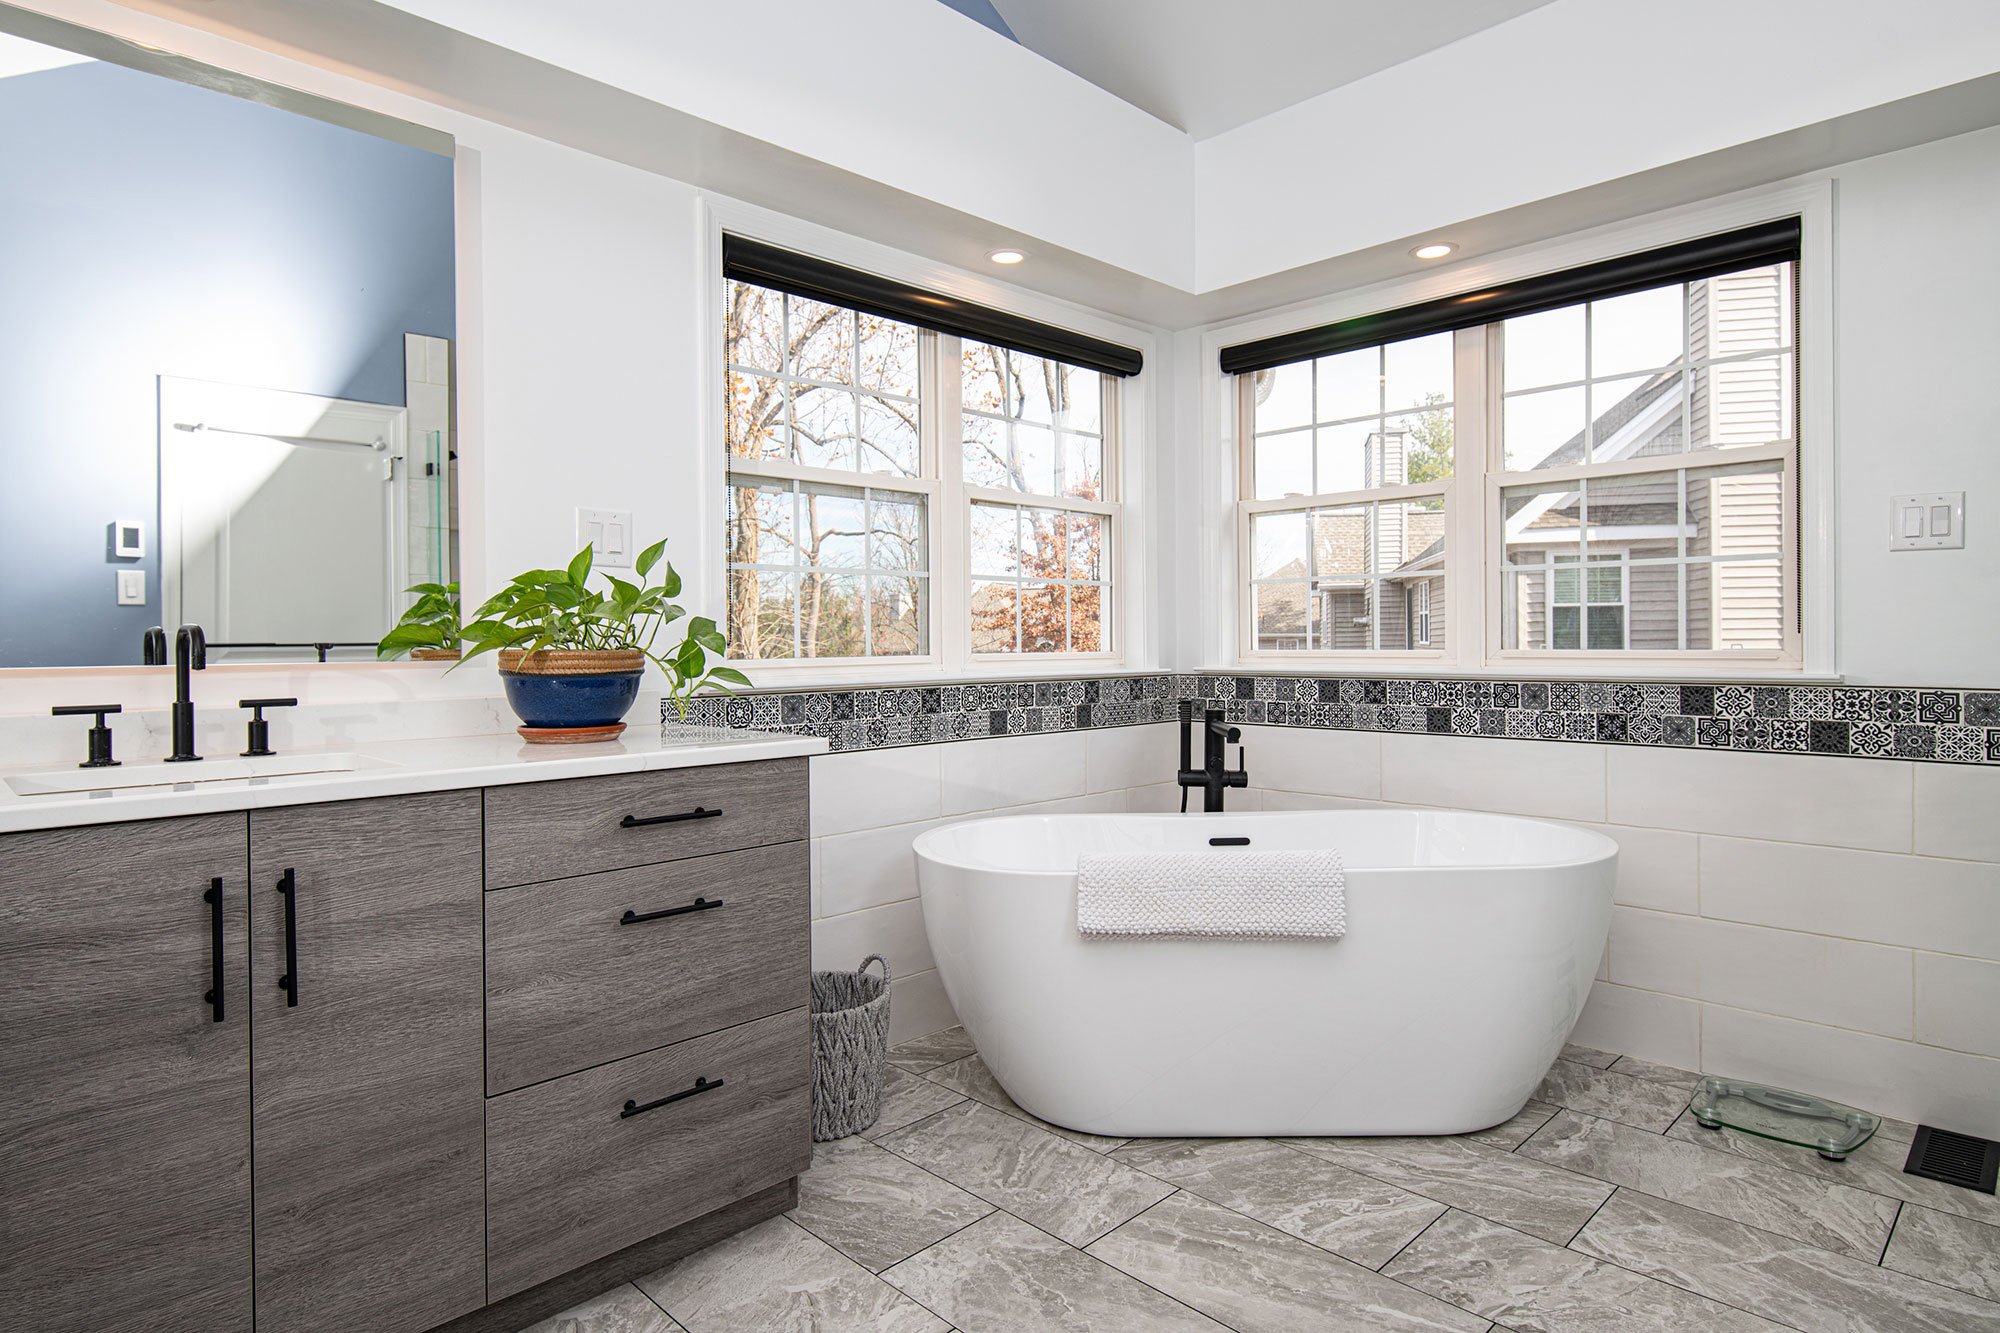
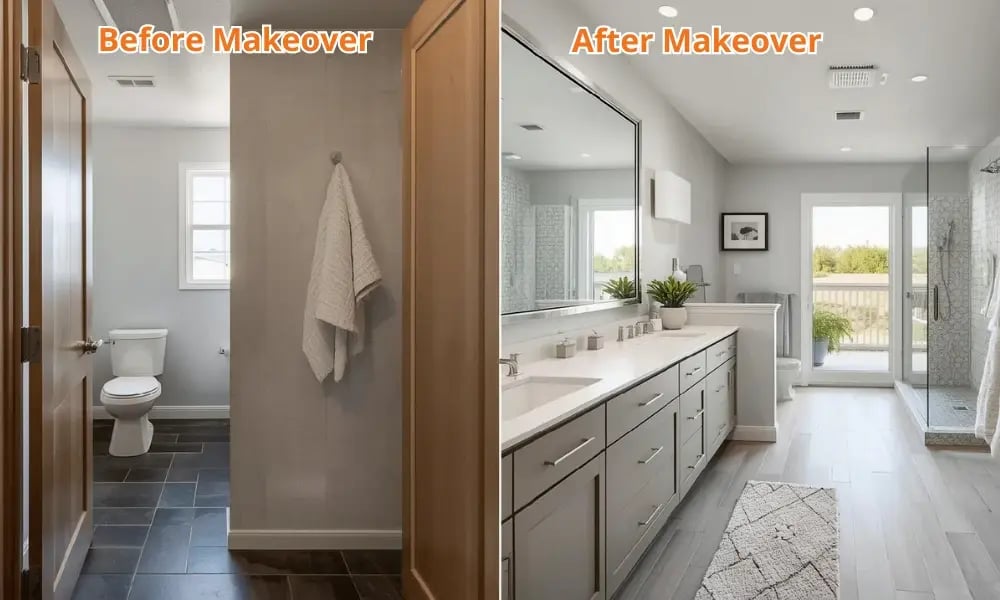
5. Cosmetic bathroom refresh: New fixtures, a vanity swap, and updated flooring make a fast, lower-cost improvement. This type of project usually takes 2 to 4 weeks, and how much a bathroom remodel costs depends heavily on whether the layout changes.
6. Curb-less shower: A step-free shower entry looks clean and works for homeowners planning to stay in their living space long-term. It is a practical addition to any primary bathroom remodel.
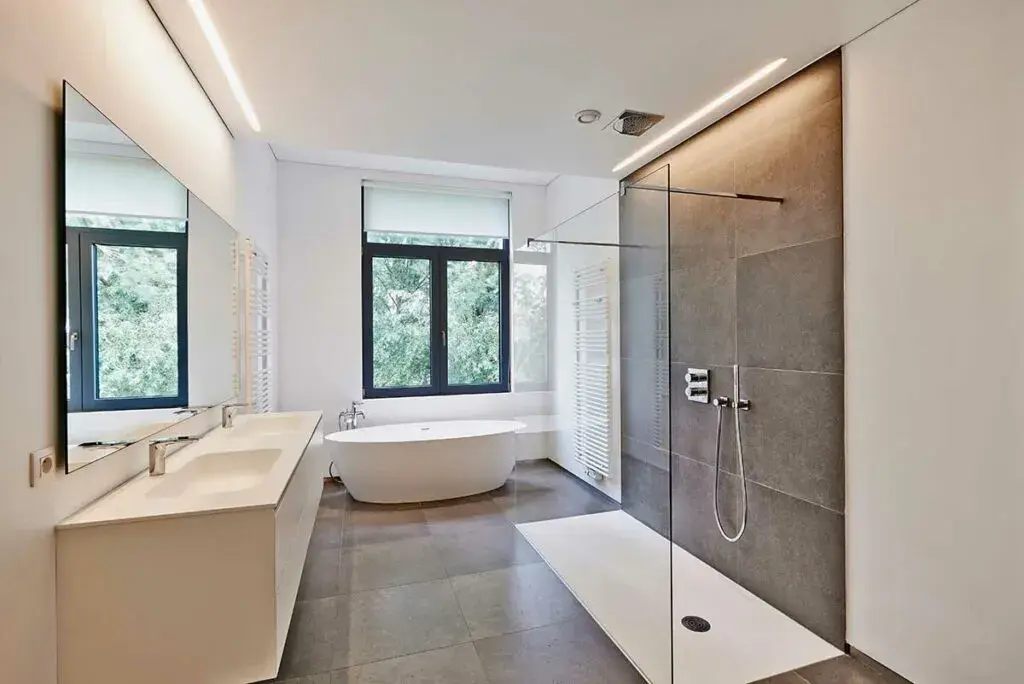
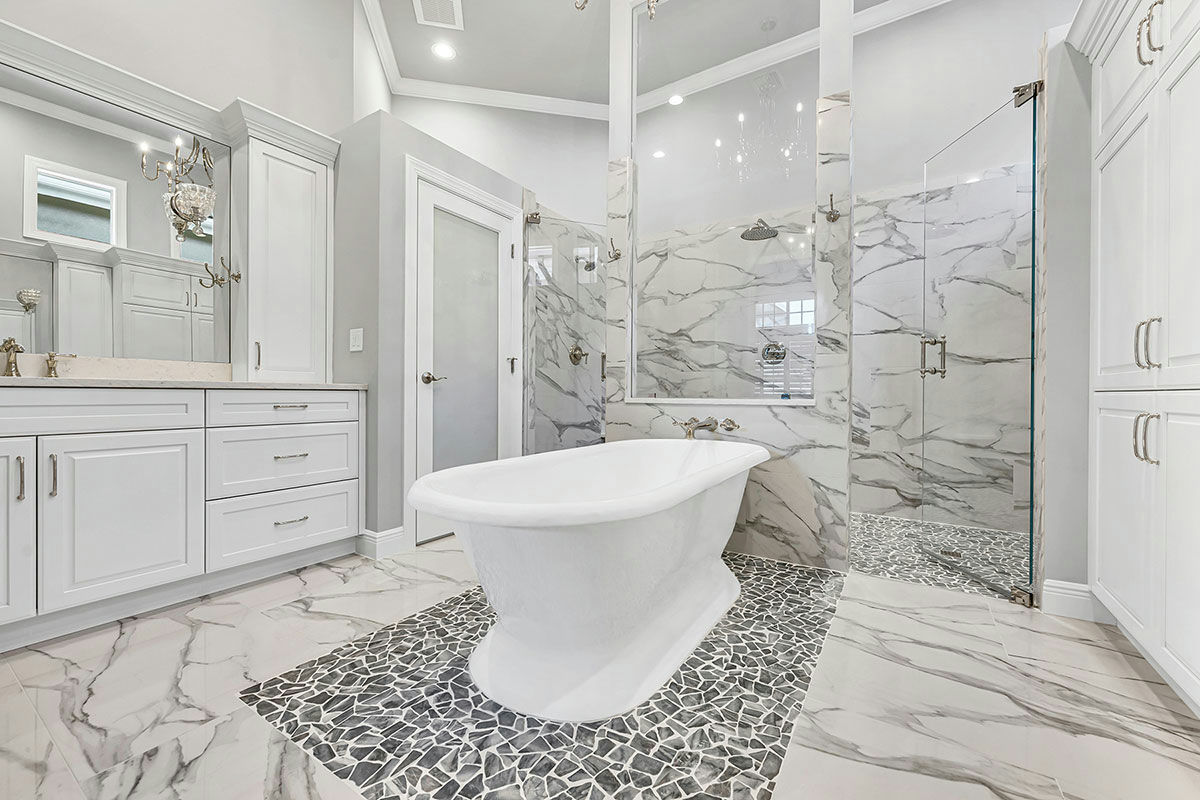
7. Freestanding tub with enclosed shower: Separating the tub and shower into distinct zones is common in higher-end primary bathroom renovations, often paired with large-format tile and a double vanity.
Basement Ideas
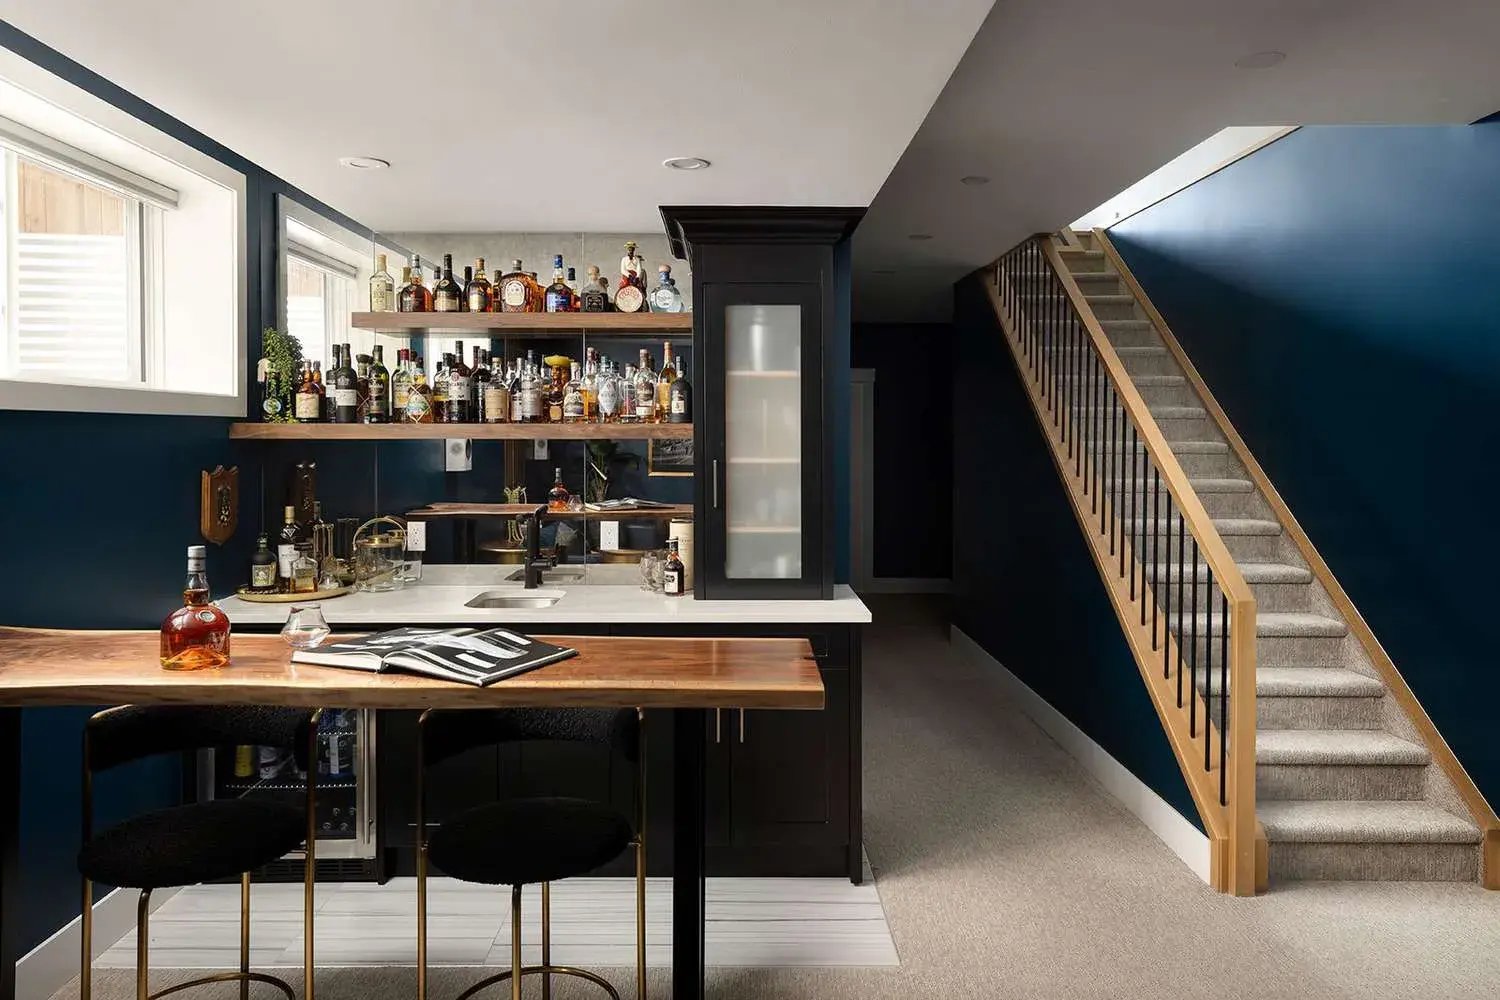
8. Finished basement living space: Turning an unfinished basement into a recreation room or home office adds usable square footage without the structural cost of an addition.
9. Basement bathroom addition: Adding a bathroom is one of several basement renovation ideas that increase functionality, especially when the space includes a bedroom or guest area. Egress and plumbing requirements apply.
Layout and Space Ideas
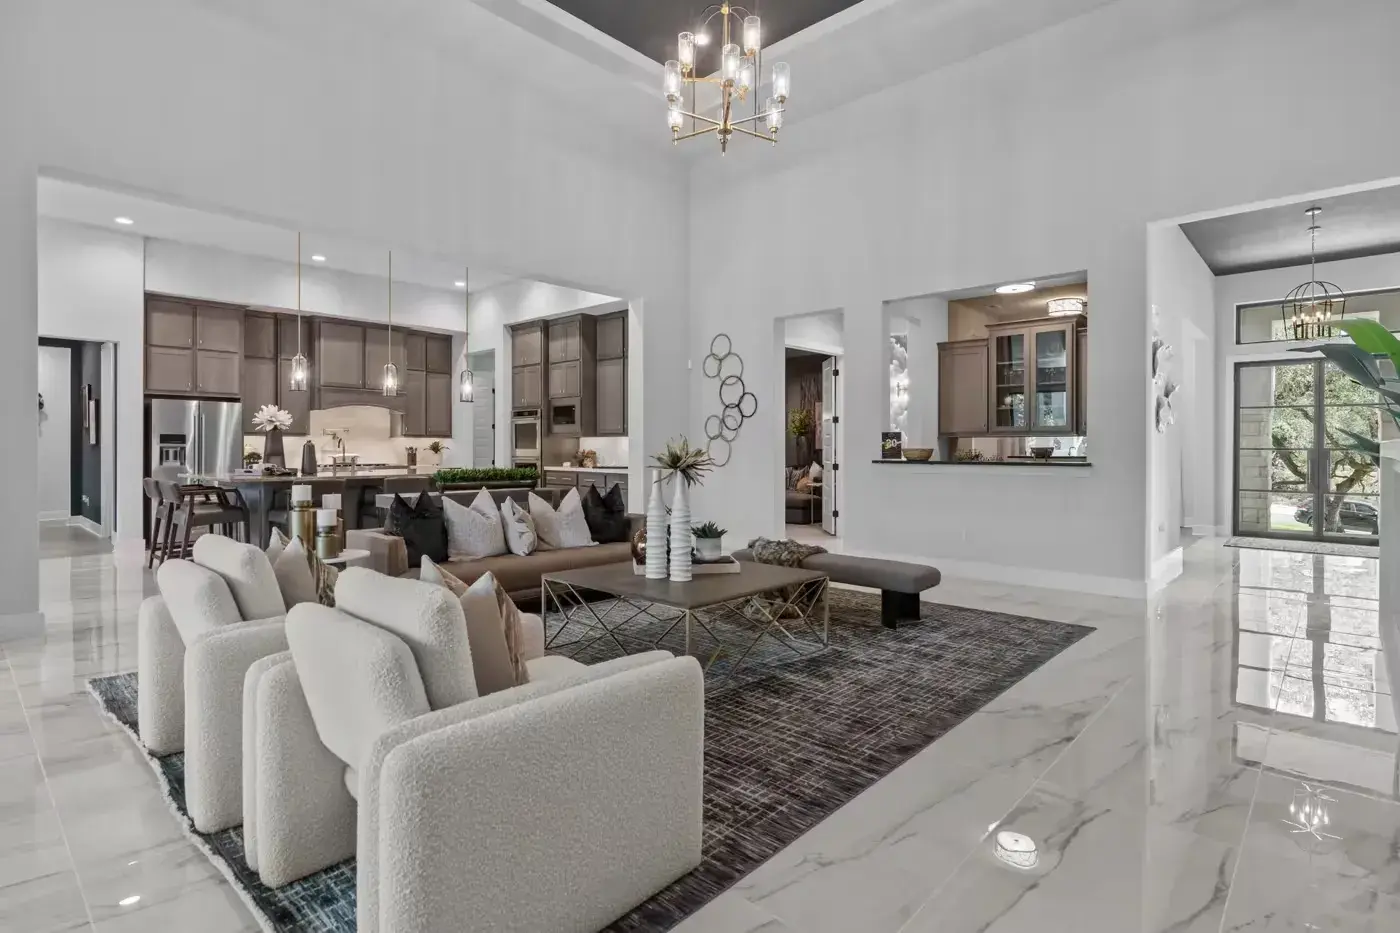
10. Open floor plan: Removing a non-load-bearing wall between the kitchen and living room improves flow and natural light. It's one of the most common requests in older homes with compartmentalized layouts. Opening up a separate laundry or utility space into the main flow can also create a more efficient living area.
11. Mudroom conversion: Turning an underused closet or entryway into a mudroom with built-in storage helps manage daily clutter before it reaches the rest of the house. A mudroom can also incorporate a compact laundry area or utility closet, combining multiple functions in one transition space.
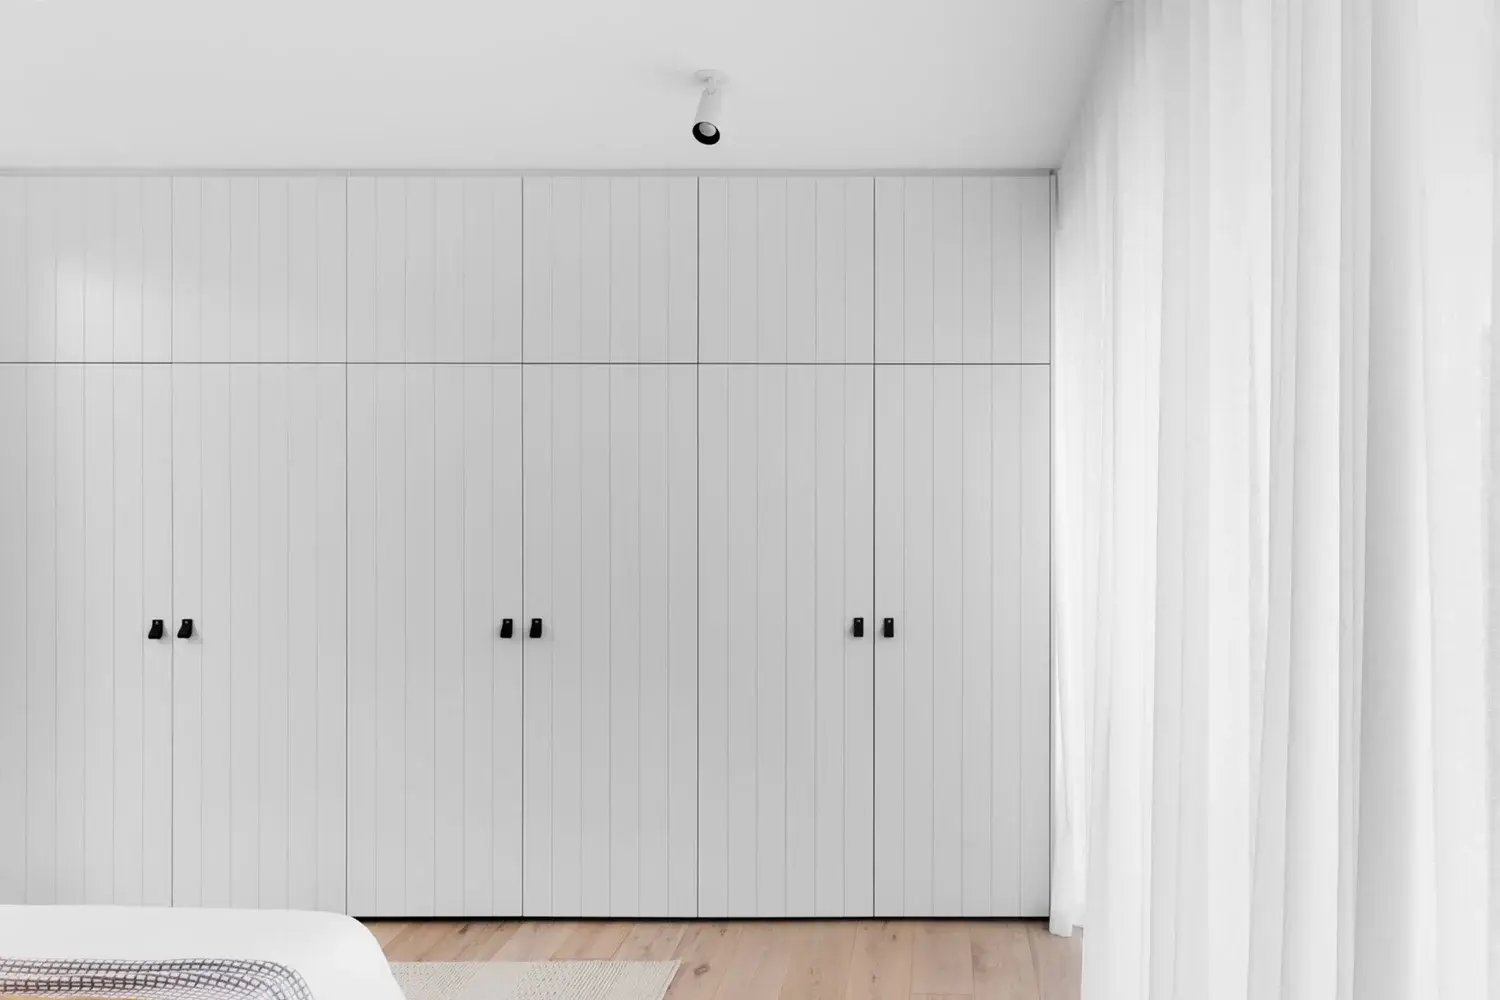
12. Built-in storage and floor-to-ceiling cabinetry: Custom built-ins recover storage in a small footprint, and they work well for homeowners in a smaller living space. Dedicated laundry room cabinetry, shelving, and utility storage maximize function in tight spaces without requiring additional square footage.
Exterior Home Renovation Ideas

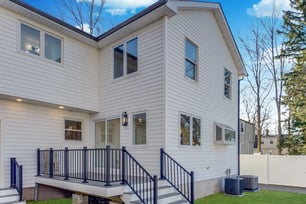
13. Siding, windows, and curb appeal updates: Siding replacement, new windows, and an updated front door change a home's exterior more than any single interior project.
14. Patios, hardscaping, and outdoor living additions: Patios, walkways, and stonework extend usable outdoor space. Grading and drainage usually come first on sloped lots.
Home Renovation Ideas for Small Homes
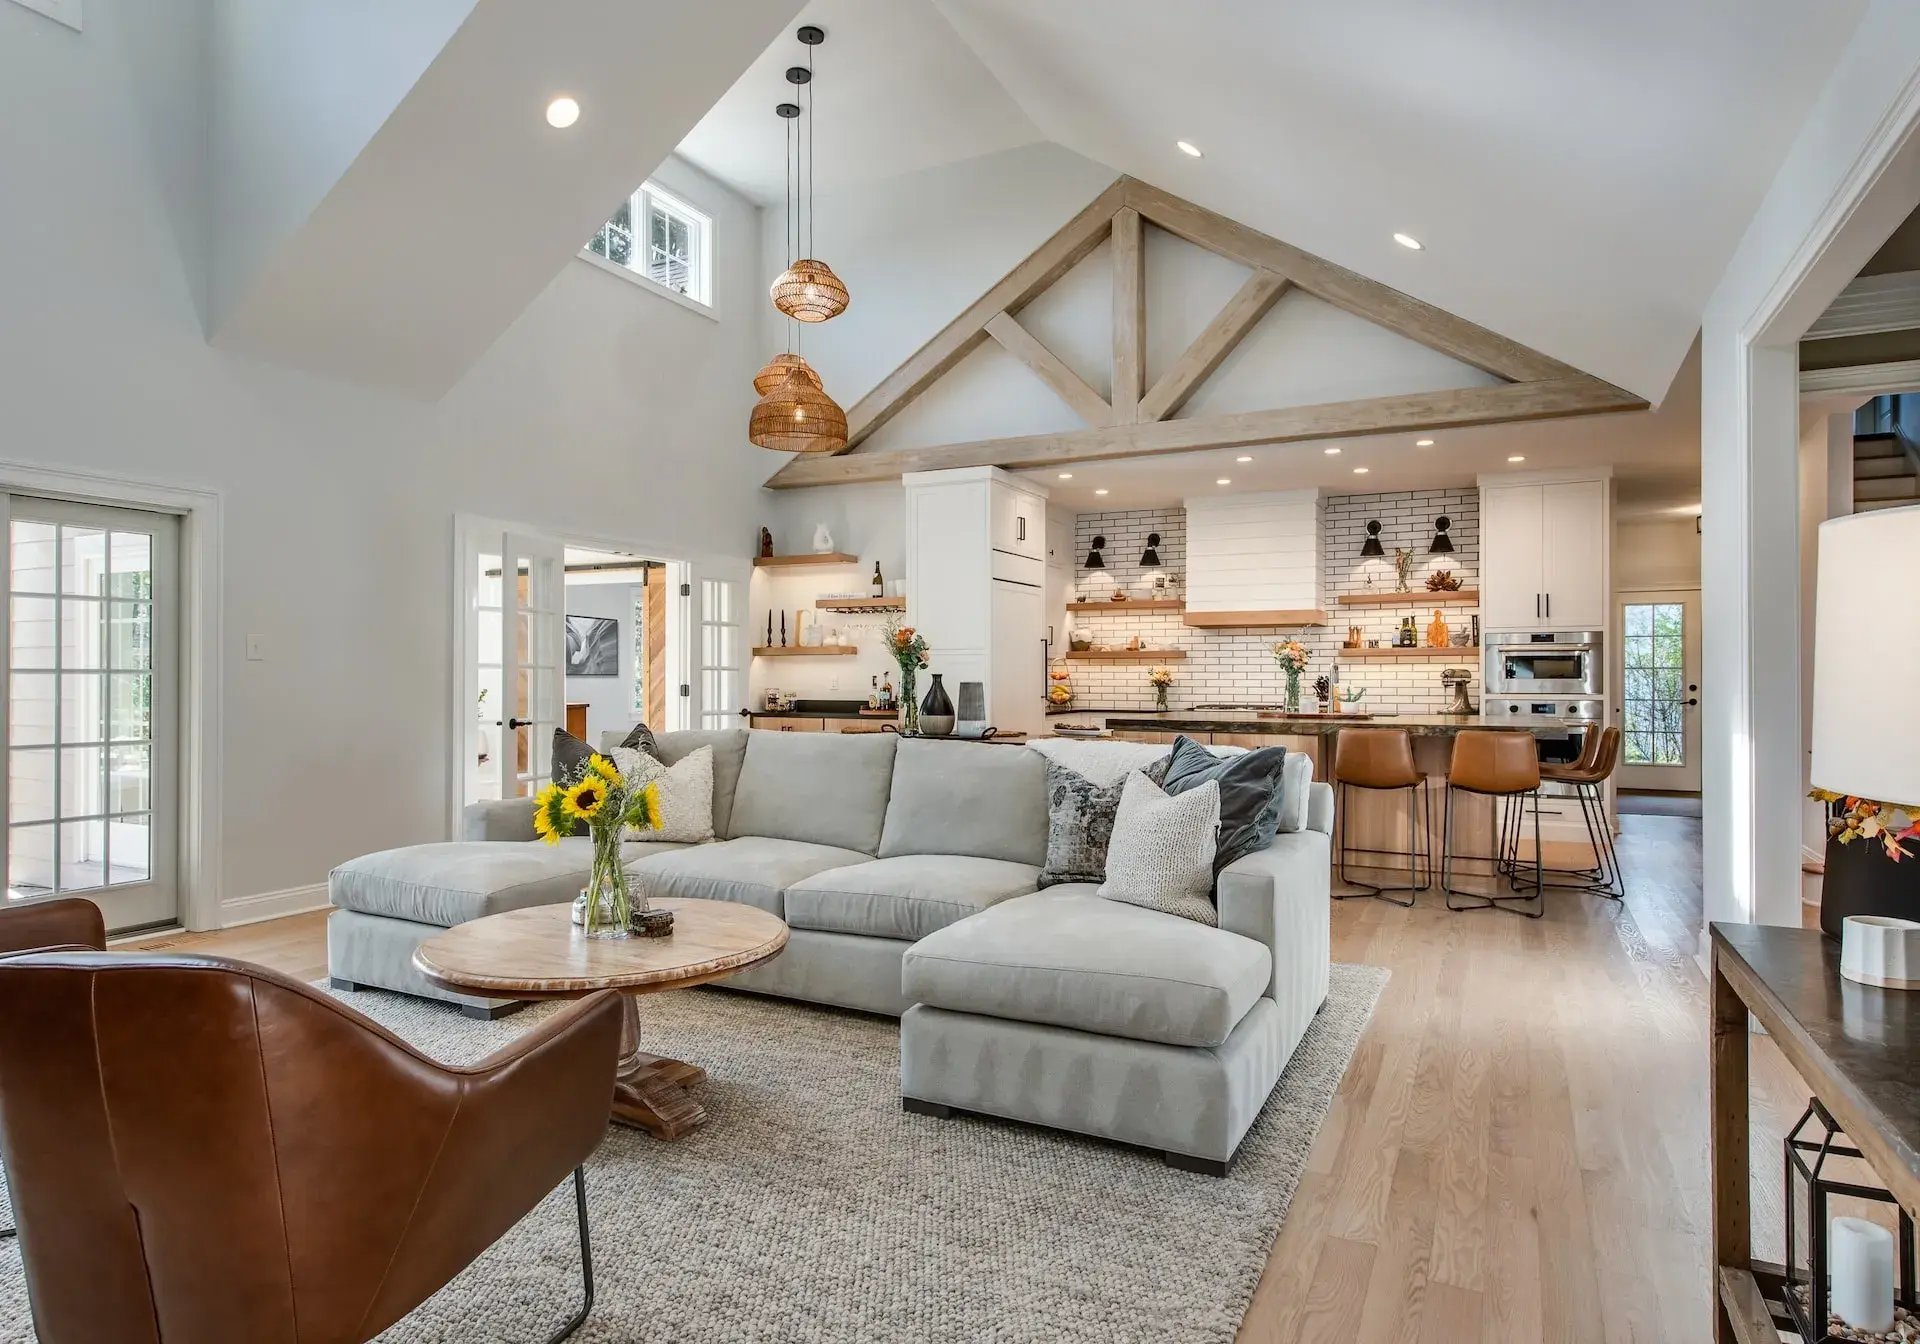
15. Space-saving layouts, built-ins, and open floor plans: Removing a non-load-bearing wall between the kitchen and living room improves flow and sightlines. Built-in benches, under-stair storage, floor-to-ceiling cabinetry, and custom shelving recover usable square footage without adding to the footprint.
16. House renovation inspiration: making small spaces work harder. Practical home renovation inspiration for smaller homes focuses on function. Converting a closet into a laundry area or a spare room into a mudroom adds utility without adding square footage. Recessed shelving and cabinet storage in hallways and corners capture space that would otherwise go unused
Finishing Touches
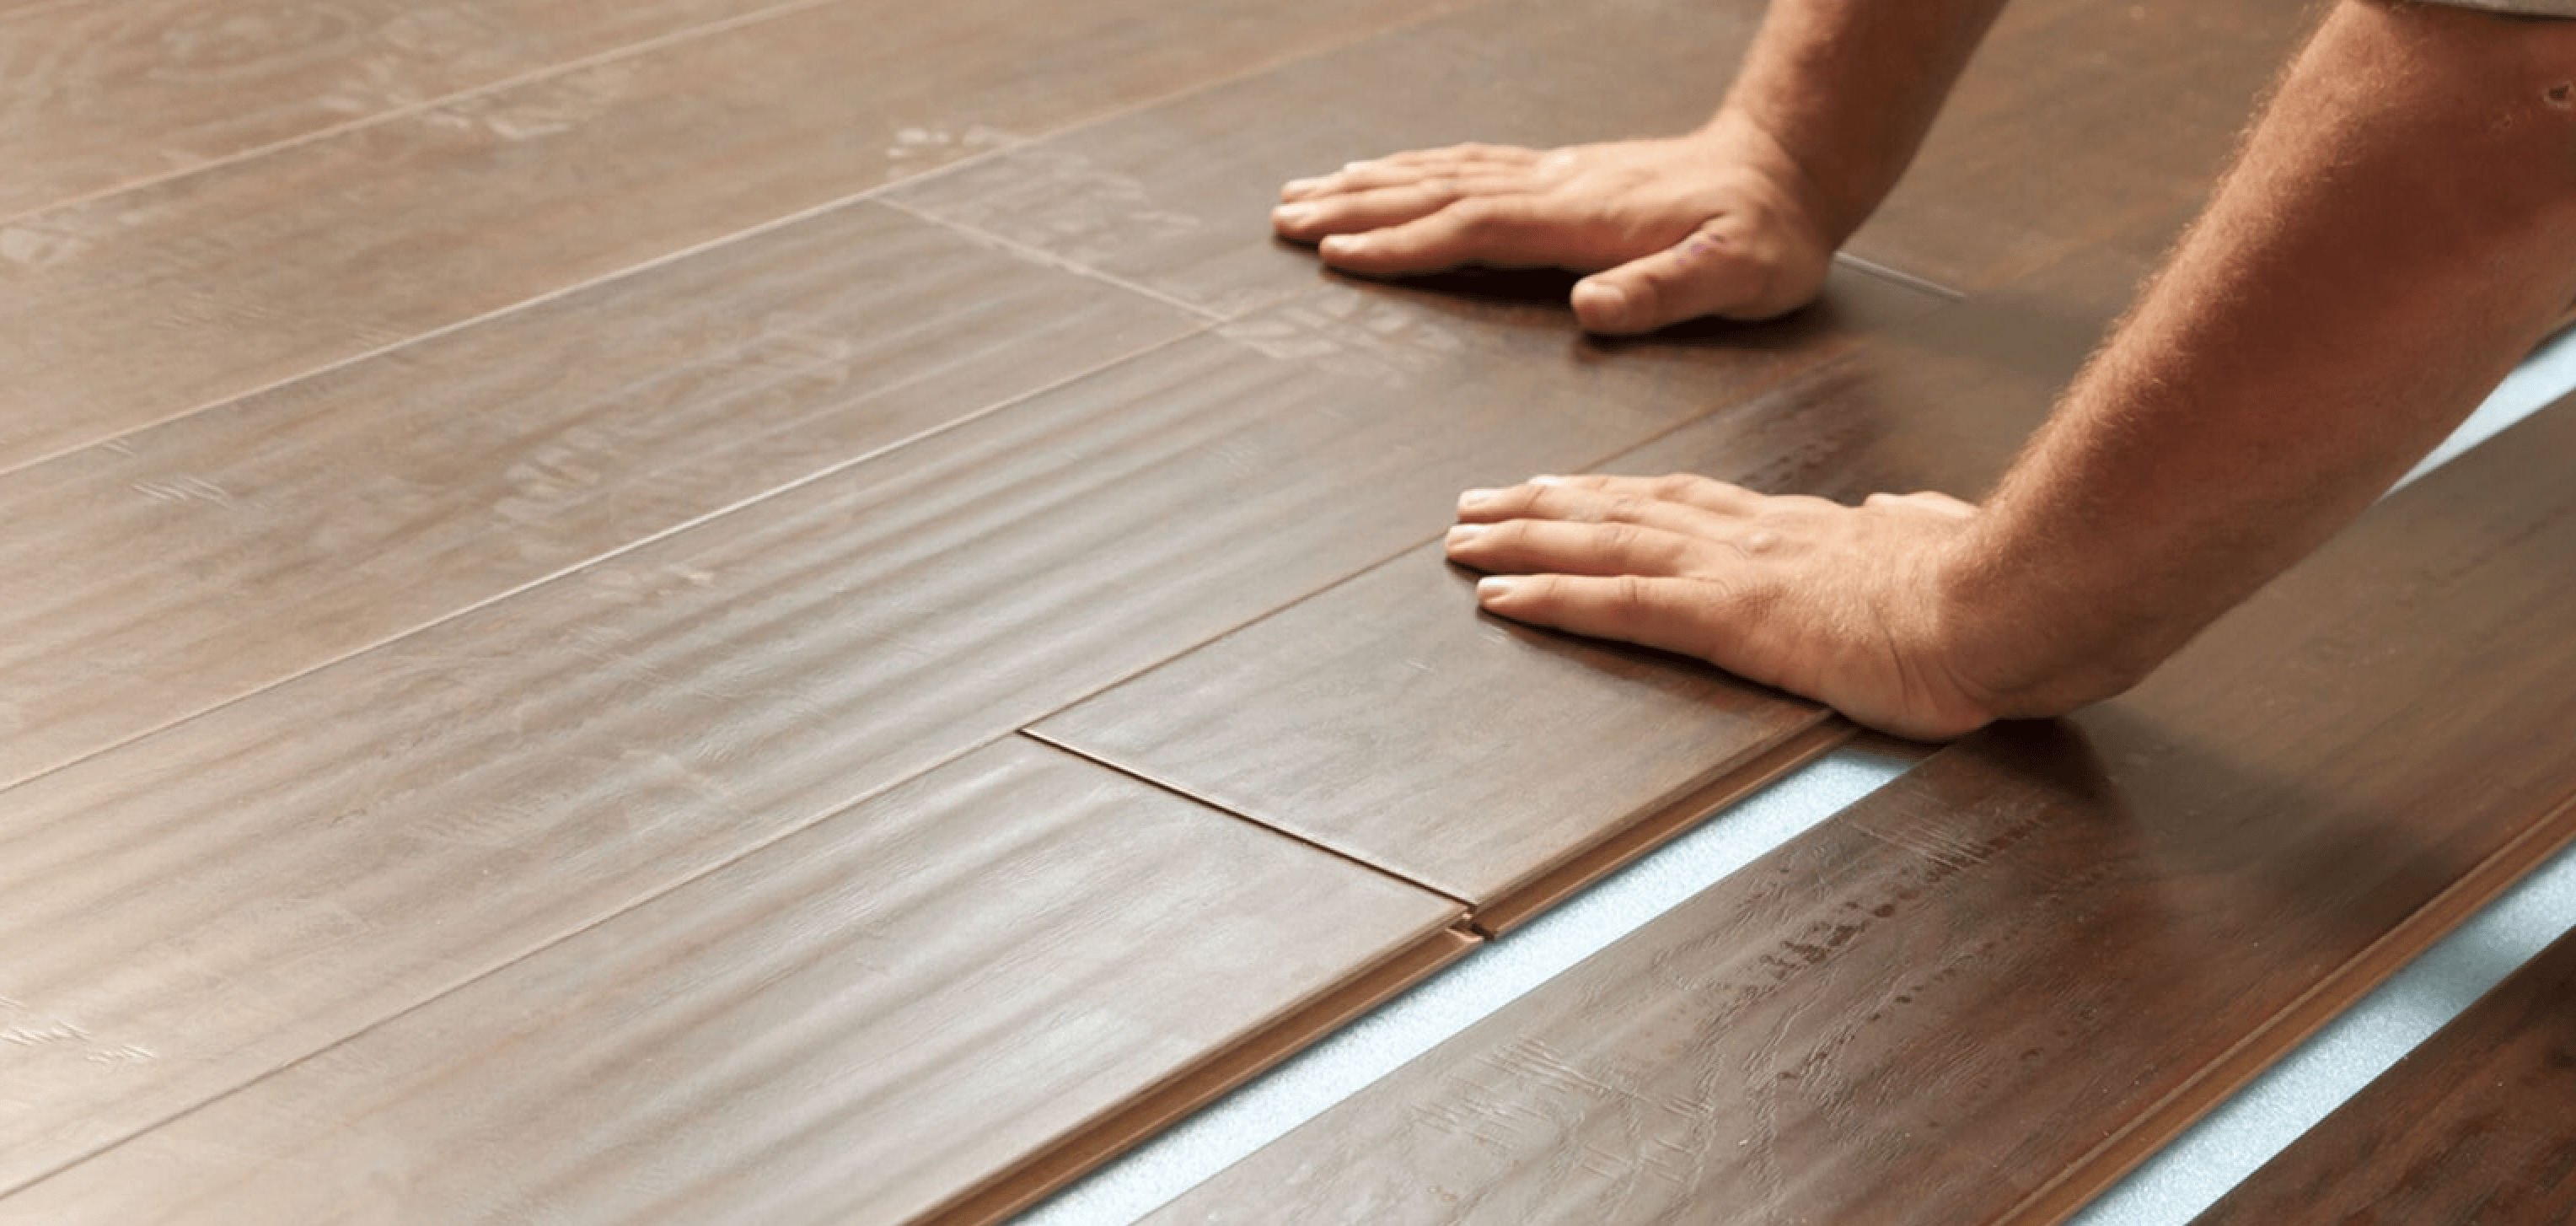
17. Paint, lighting, and flooring refresh: A coat of paint, updated light fixtures, and refinished flooring are the lowest-cost home improvement projects on this list. They offer a strong return on investment relative to the money spent, especially before renovating your home in stages.
How Much Does It Cost to Renovate a House?
Bergen County Cost Ranges by Project Type
Costs vary by project type, finish level, and structural scope. The ranges below
Home Remodeling Ideas On a Budget: What's Realistic
A $50,000 budget supports single-room work, not full home remodels. A $100,000 budget covers several areas, including layout changes and system upgrades. Paint, light fixtures, and refinished flooring remain the lowest-cost home improvements.
Latest Renovation Trends
Modern and Cool Home Renovation Ideas Homeowners Are Choosing Now
Design has moved away from all-white interiors toward warm tones and saturated color. Cool renovations gaining traction include dedicated coffee stations, range alcoves, curb-less showers, and coffered ceilings. On a recent primary bath renovation, this showed up as a fully enclosed rain shower, floor-to-ceiling marble tile, and a freestanding tub set as the room's focal point, the kind of finish level that sits at the upper end of the bathroom cost ranges above.
Remodeling Ideas for Homes: What's Changed in Design and Function
Function drives most current remodeling ideas for homes. Multi-use rooms, larger mudrooms, and outdoor space treated as an extension of the house reflect how families use their homes now.
Where to Start: Choosing the Right Projects First
Systems vs. Surfaces: What to Fix Before You Remodel
Systems come before surfaces. If walls open for a kitchen remodel, update wiring, plumbing, and insulation at that point. Many older homes have electrical that no longer meets code.
Simple Ideas With the Best Return on Investment
Sort home improvement projects into three groups: now, during a larger project, and later. Simple home ideas such as flooring, lighting, and paint deliver visible change at low cost. Kitchens and bathrooms return the most value at resale, and a minor kitchen remodel returns about 113% of its cost nationally, the only interior project that recoups more than it costs, according to the 2025 Cost vs. Value Report.
How to Plan Your Home Renovation
Budget, Scope, and Design: The Right Order of Decisions
Set the budget, define the scope, then select finishes. Permits come before construction. Unpermitted work creates rework and problems at resale.
Hidden Conditions in Older Homes and How they Affect Timelines
Demolition in older homes exposes outdated wiring, failed insulation, and framing that needs correction. Inspection scheduling also varies across NJ towns, which affects how quickly each phase proceeds.
What a Licensed General Contractor Manages on Your Behalf
A licensed general contractor coordinates trades, permits, inspections, and material lead times across the full schedule. That oversight, built on decades of hands-on project management, is what keeps a renovation on schedule from the planning stage forward. Renovating your home runs more predictably when that coordination is in place before the first wall comes down.
You can see more completed projects and read reviews on our Google Business Profile.